Listed by Hearth & Key Realty

203 Belgrade Rd  ·  Oakland, ME 04963

A Maine Cabin,
Completely Rebuilt

A 1950 cabin taken to the studs and rebuilt from the ground up — brand-new electrical, plumbing, insulation, heat pumps, kitchen, and finish carpentry throughout. Every system is new. Every detail was chosen with care.

Asking $425,000
2 / 2 Beds / Baths
1,502 Square Feet
20,038 Lot (sq ft)
1950 Year Built
All-New Systems
Listen 203 Belgrade Road

Classic Maine Character,
Modern from the Studs Out


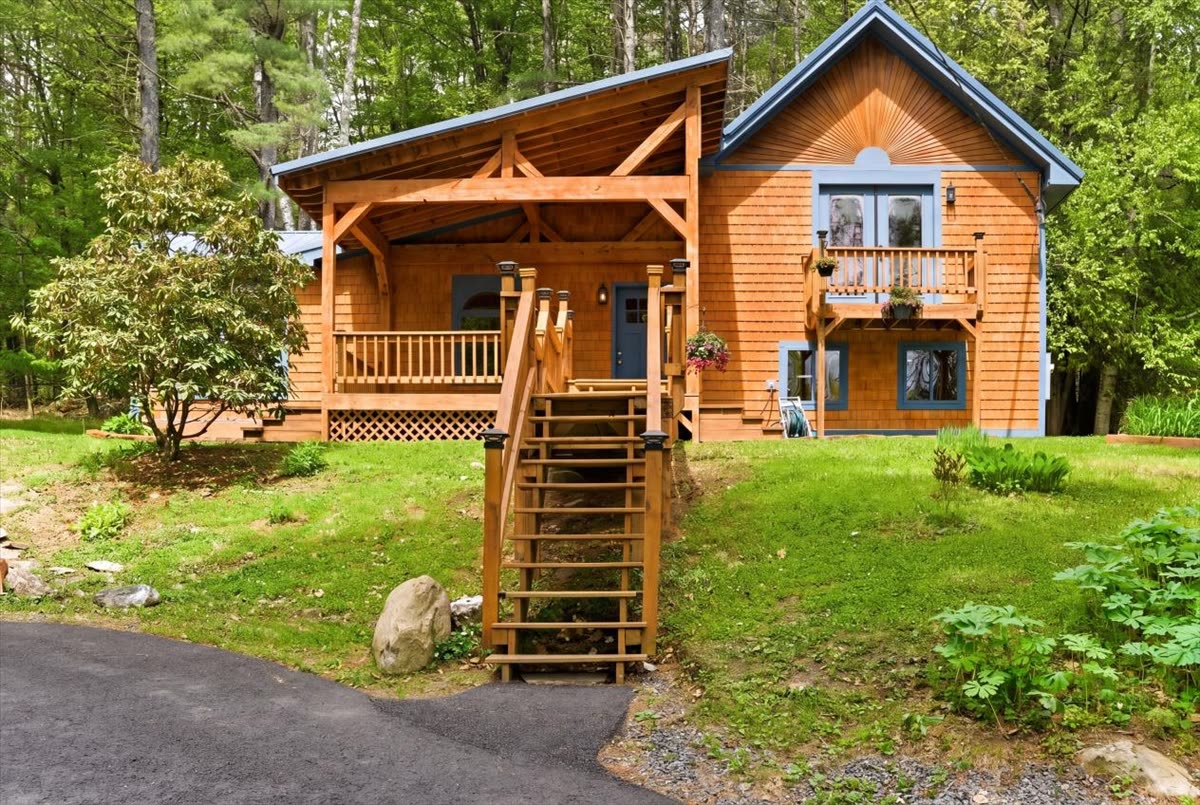
Purchased in November 2023, this 1950 cabin sat on a quiet lot in Oakland waiting for someone to give it the full attention it deserved. Over the next two and a half years, it was stripped to the framing and rebuilt top-to-bottom — not a cosmetic refresh, but a genuine reconstruction by a careful crew of Maine tradespeople.

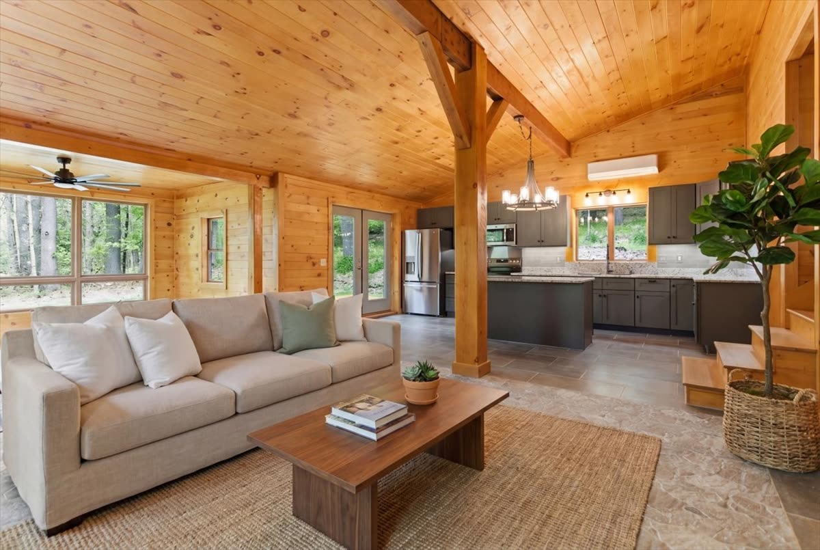
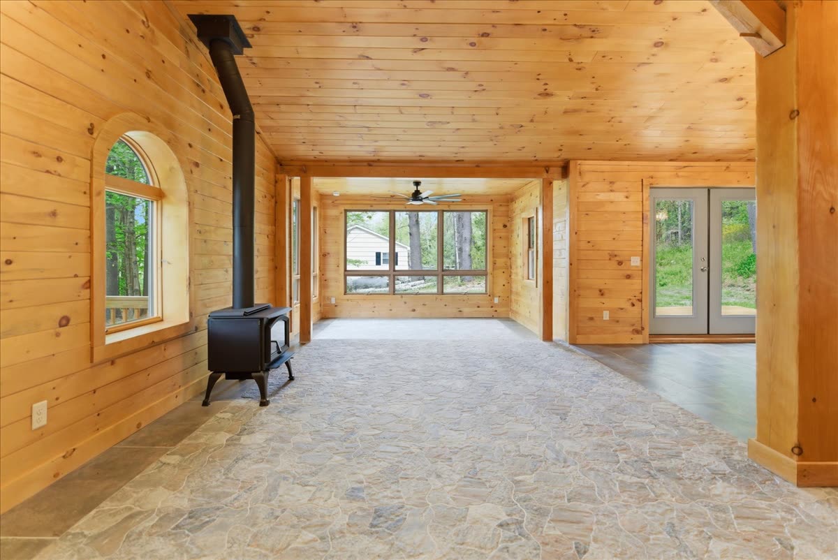
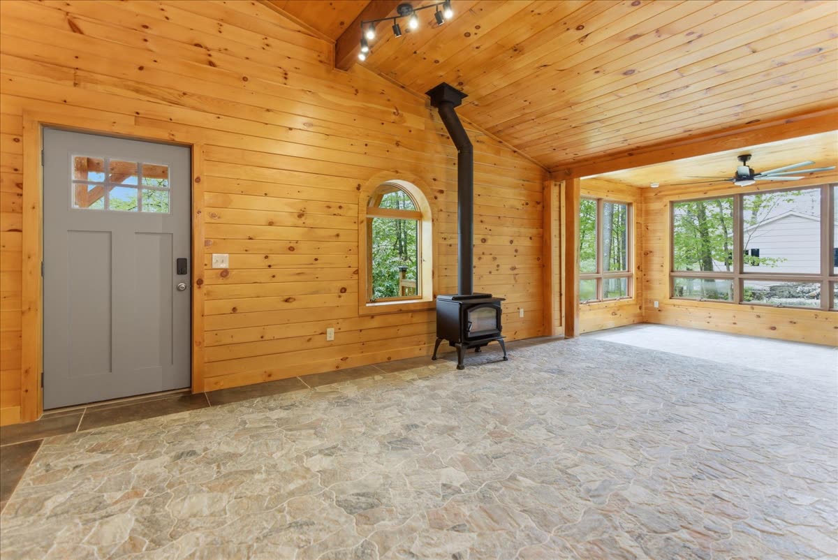
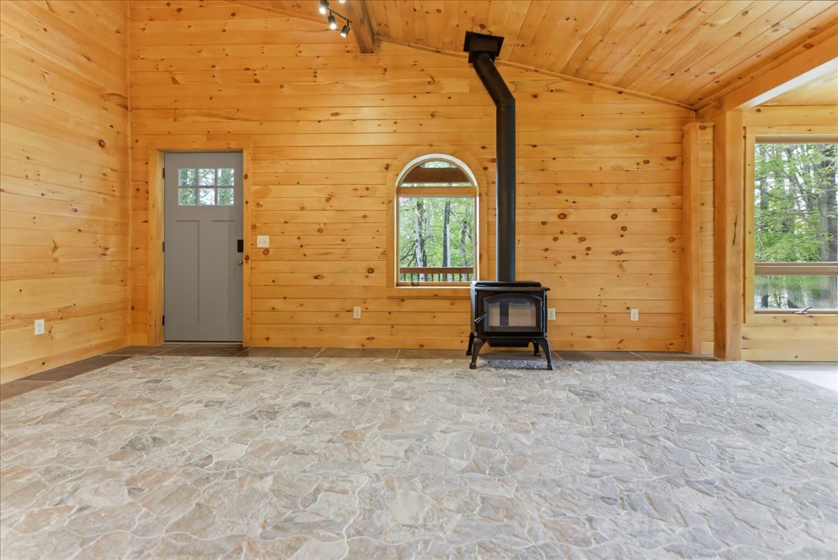
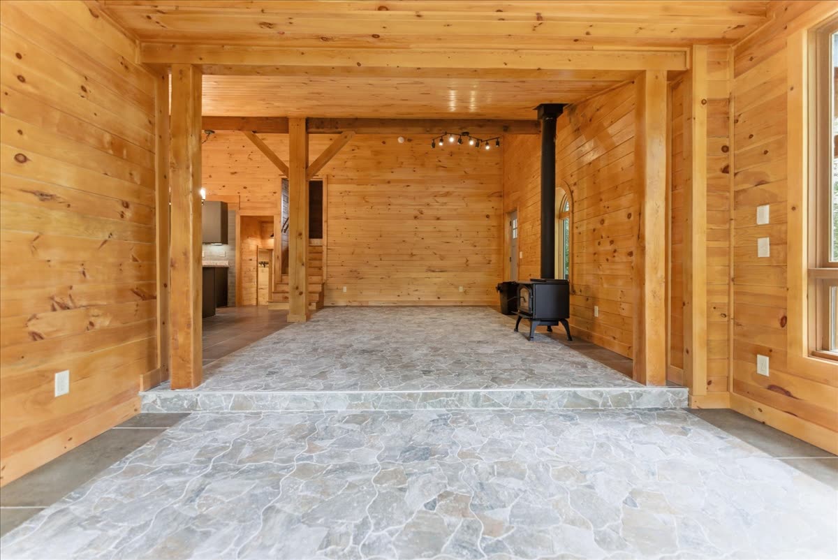
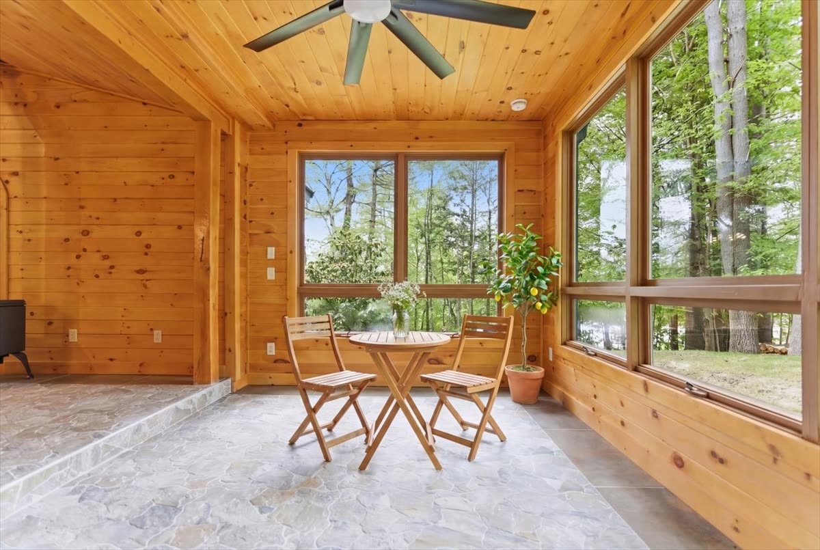
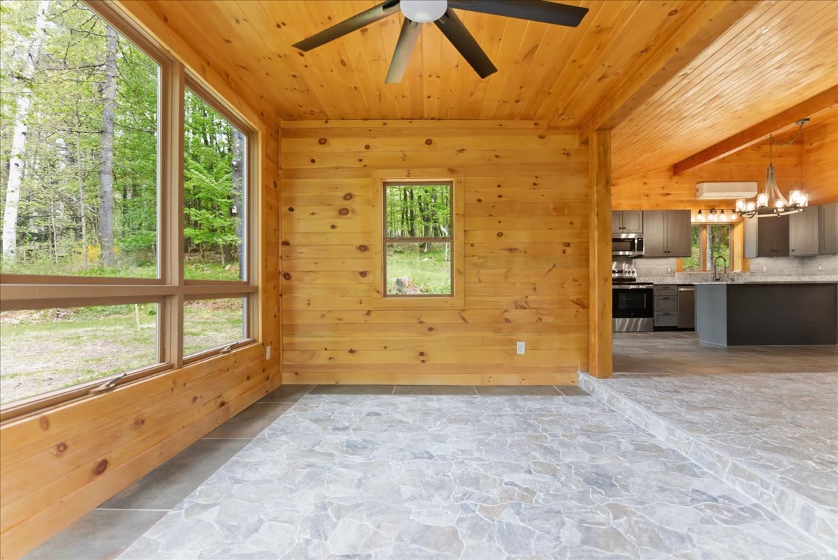
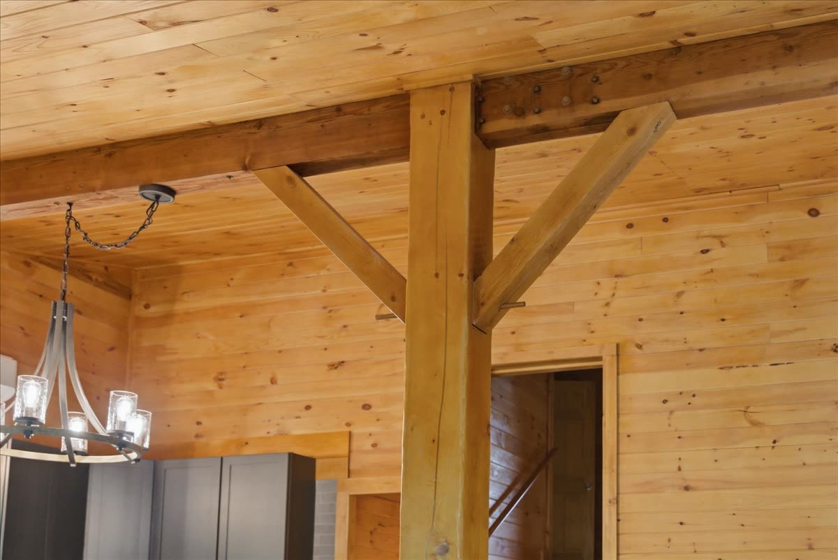
The result is a home that looks and feels like a traditional Maine cabin — warm tongue-and-groove pine walls and ceilings, tile and carpet floors, a new wood stove at its heart — but operates like a modern house. Rebuilt foundation. Cold-climate heat pumps. Spray foam throughout. A 200-amp panel. New plumbing. New septic. Nothing was patched. Nothing was deferred.

Move-in-ready without feeling like a flip — this cabin was rebuilt by an owner who planned to keep it, with quality choices throughout. Full contractor records, inspection reports, and renovation documentation are available through the listing agent.
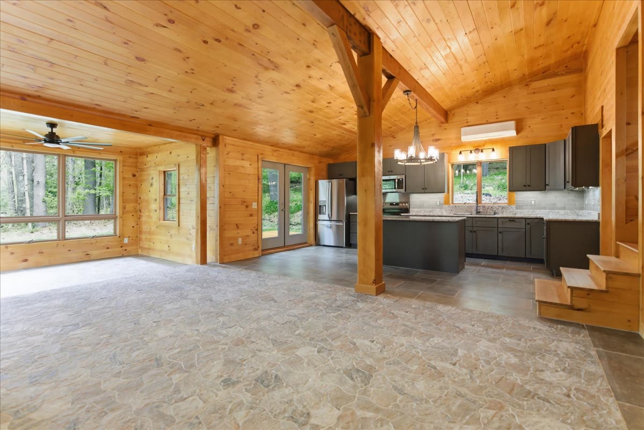
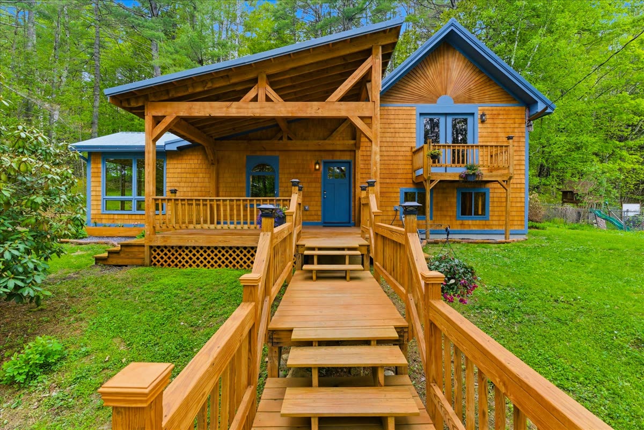
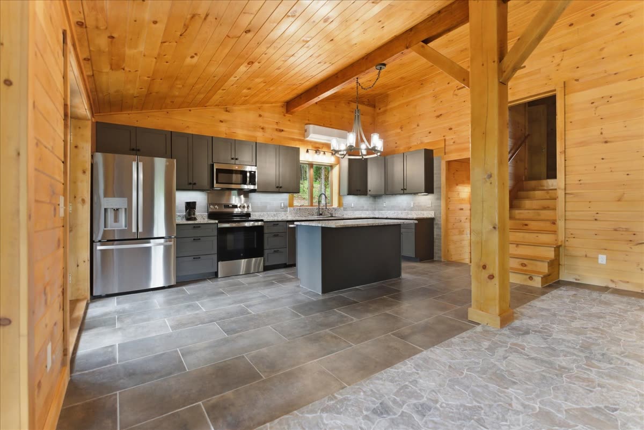
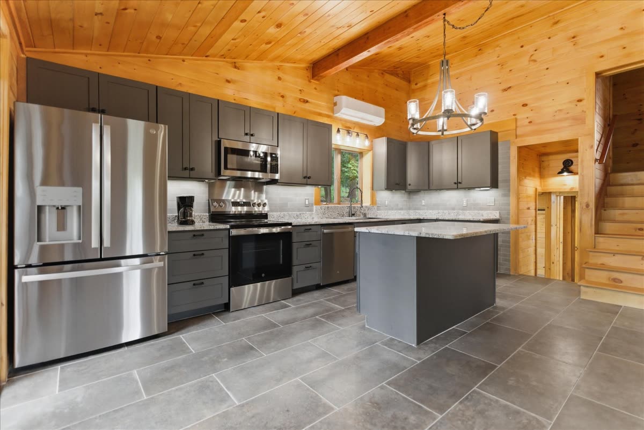
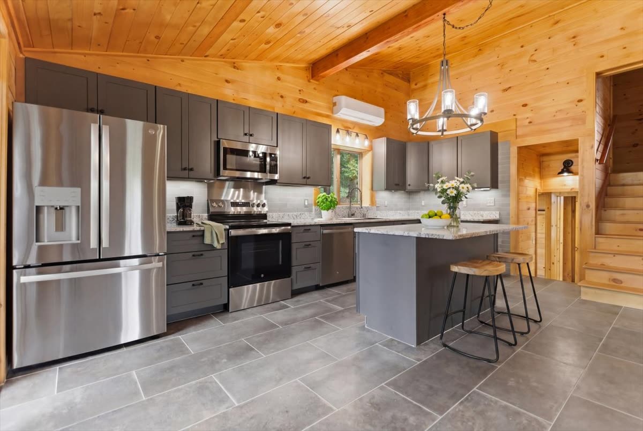
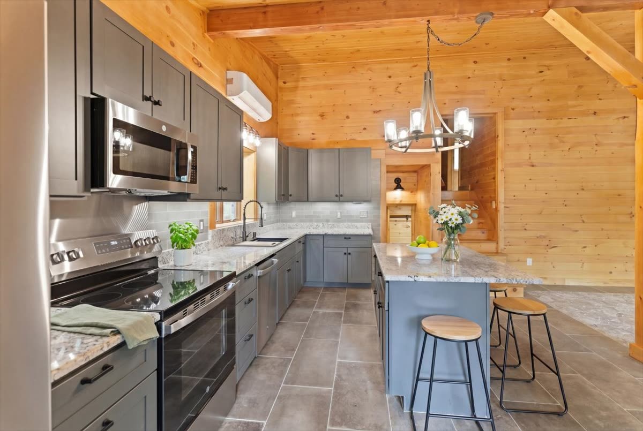
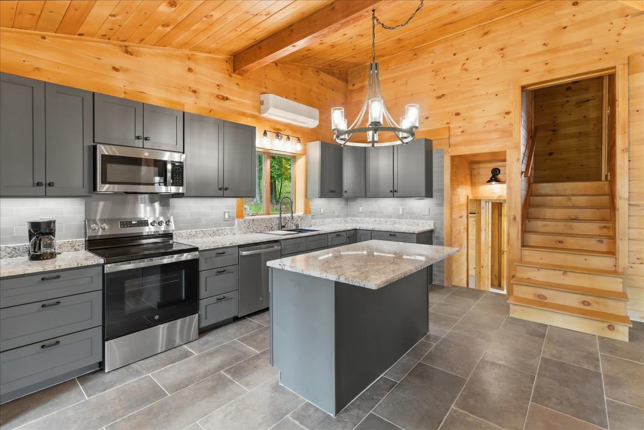
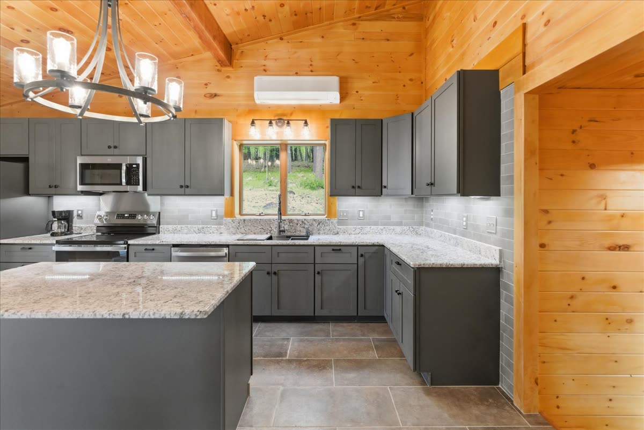
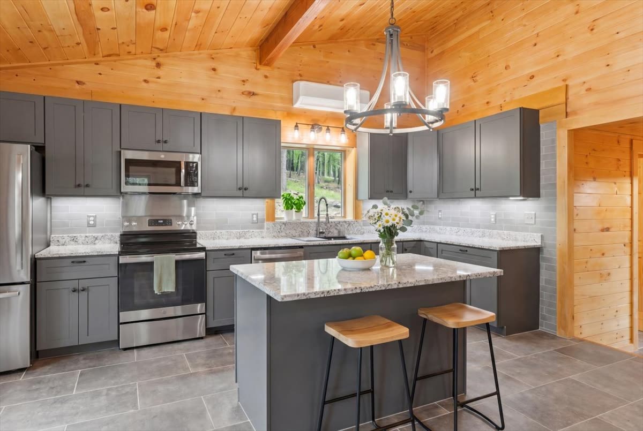
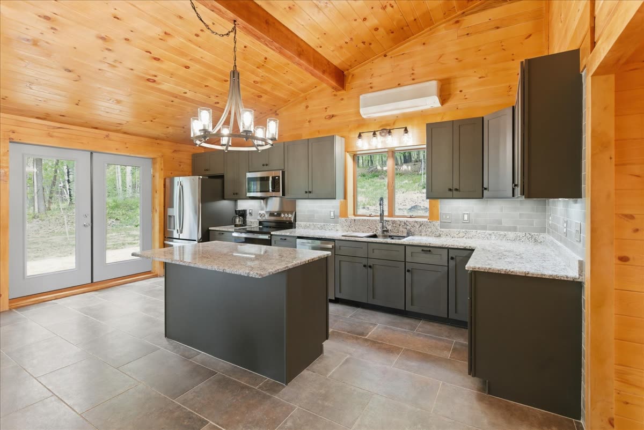
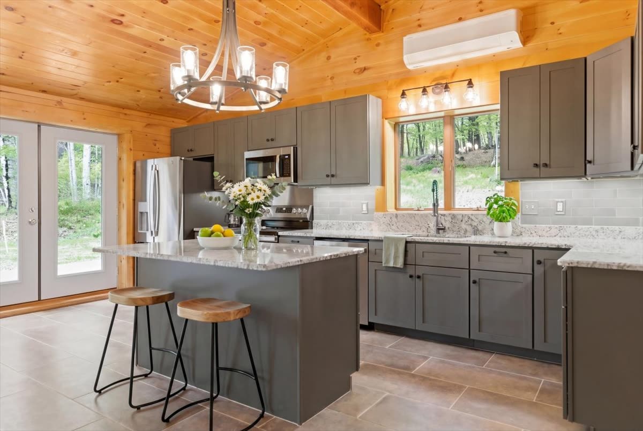
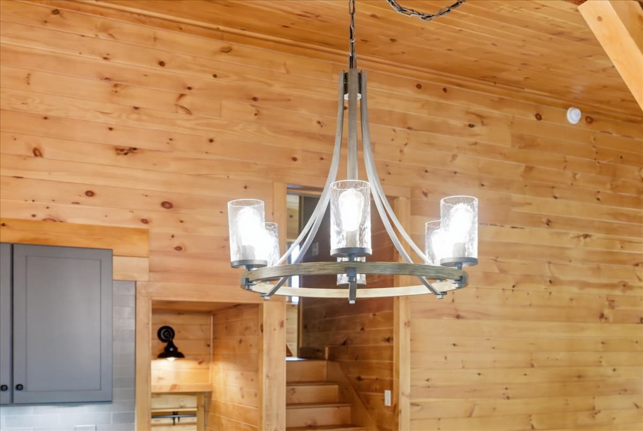
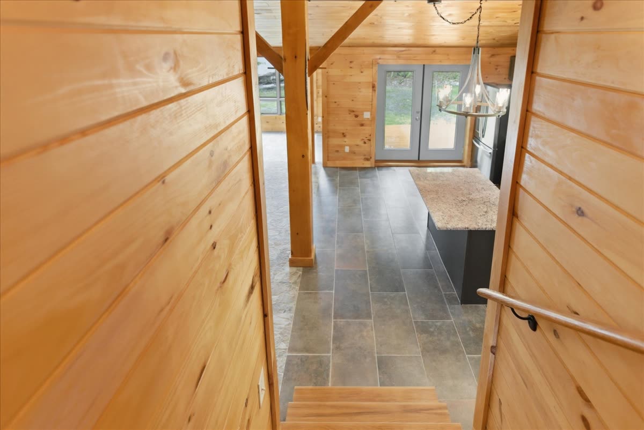
203 Belgrade Rd — open main level with vaulted T&G pine ceiling and kitchen

Completely Rebuilt — Nothing Left to Do


From the studs out, this cabin was rebuilt to modern standards with all-new mechanical systems, premium insulation, and quality finish work — while keeping the warmth and character of a classic Maine cabin.

Full Rewire

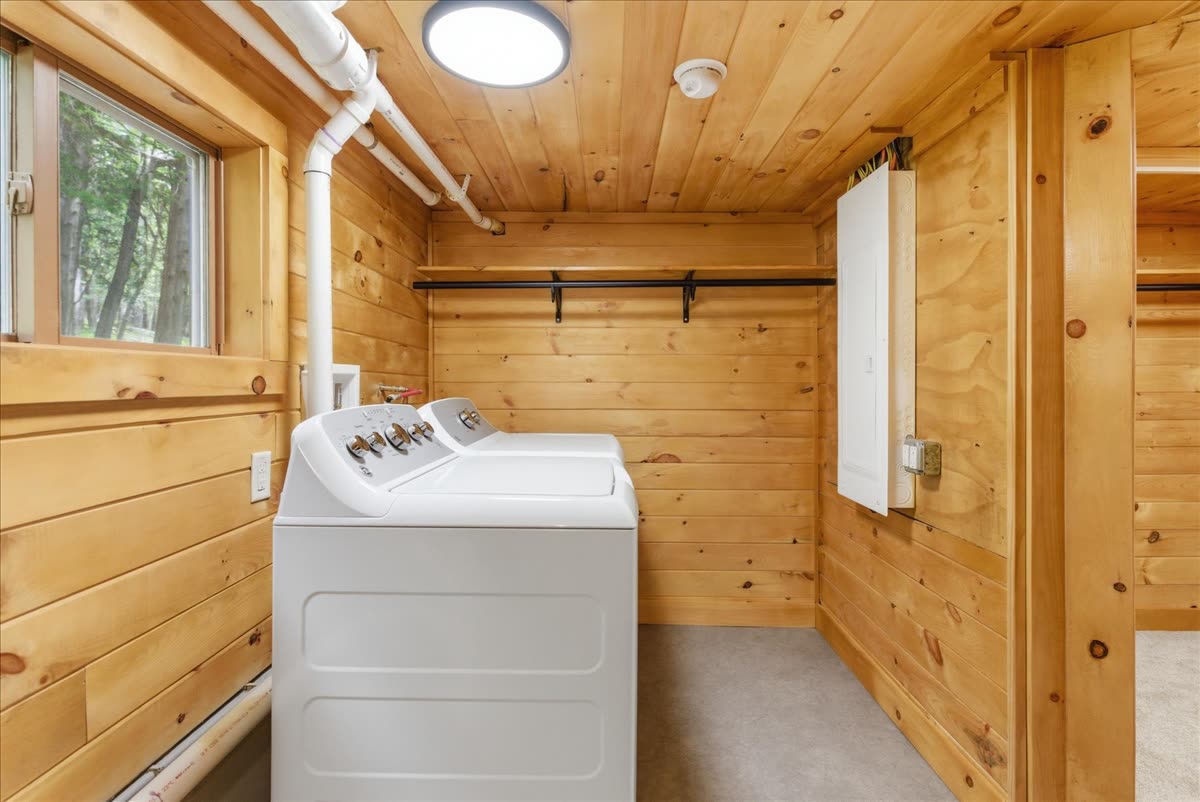
200-amp panel and all-new wiring throughout — done to code.

🌡️

Cold-Climate Heat Pumps

Two Samsung R32 cold-climate units (18K + 9K BTU) rated to −13°F — ultra-efficient heating & cooling year-round. New Enerzone wood stove as backup heat. 12-year parts warranty — transferable to new owner.

🏠

Spray Foam Insulation

Attic, walls, crawl space, and box sills fully insulated with closed-cell spray foam, plus a 20-mil vapor barrier in the crawl space. BPI blower door tested; Efficiency Maine QA inspection passed May 2025.

🪵

T&G Pine, Tile & Carpet

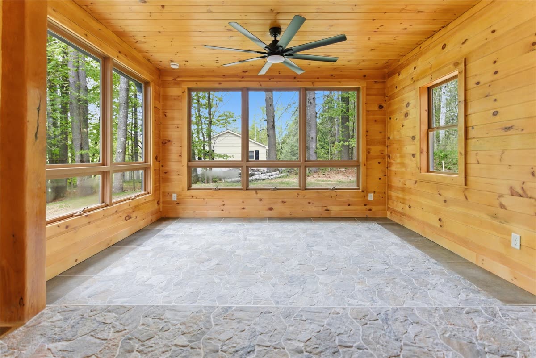
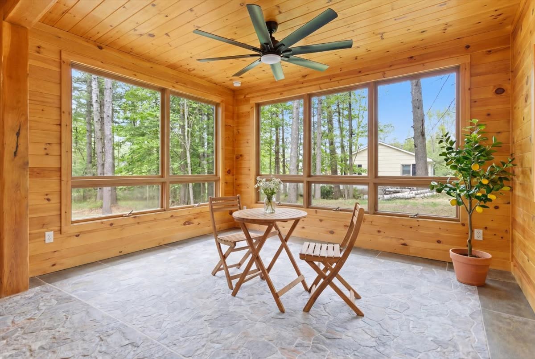
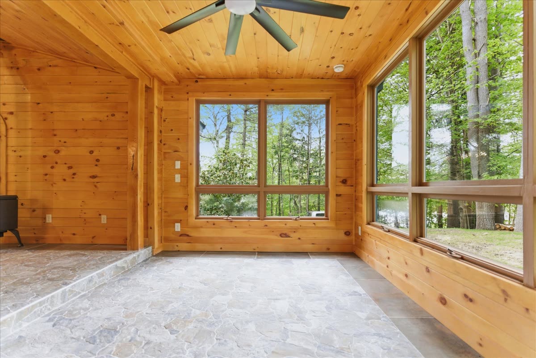
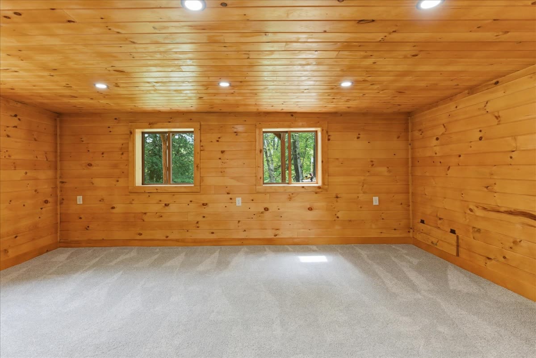
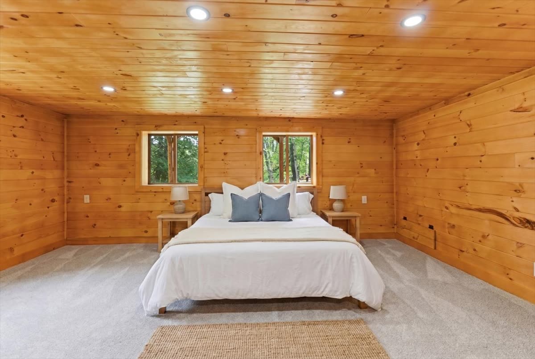
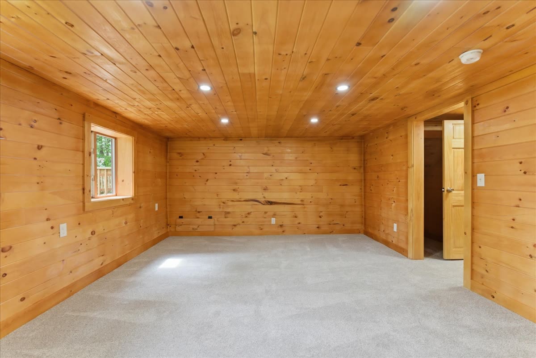
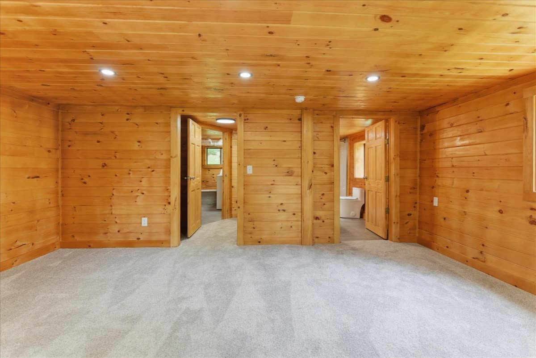
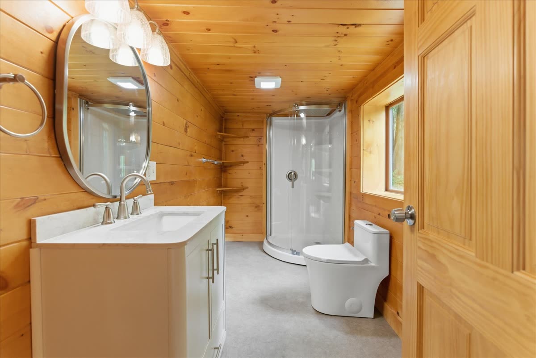
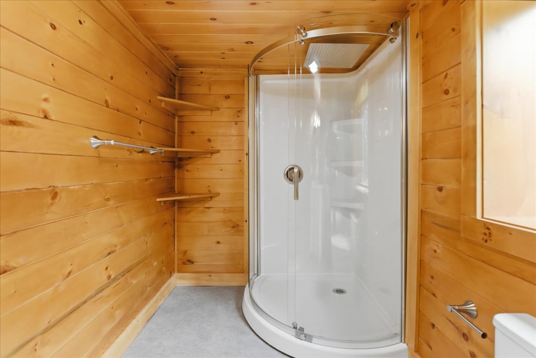
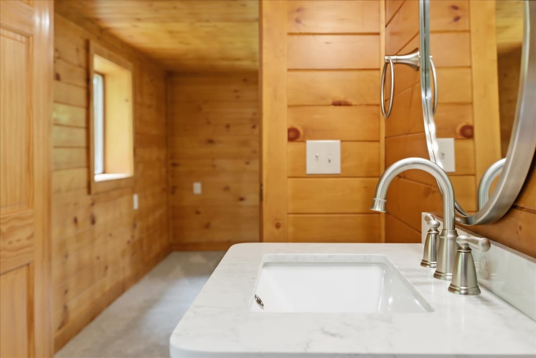
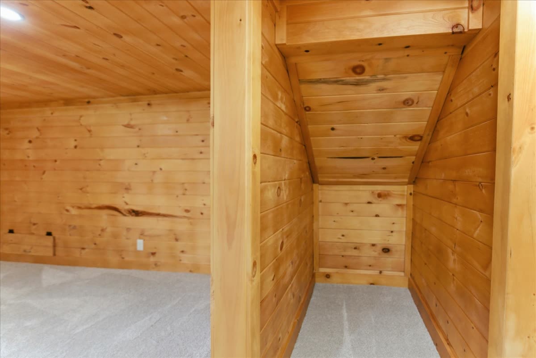
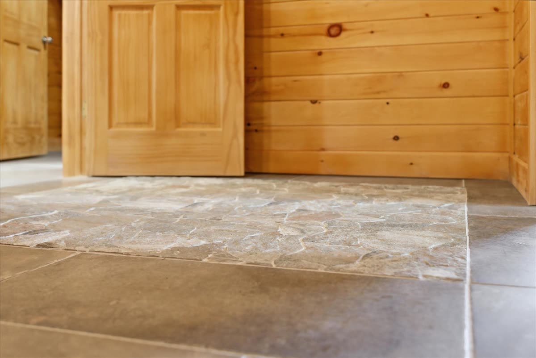
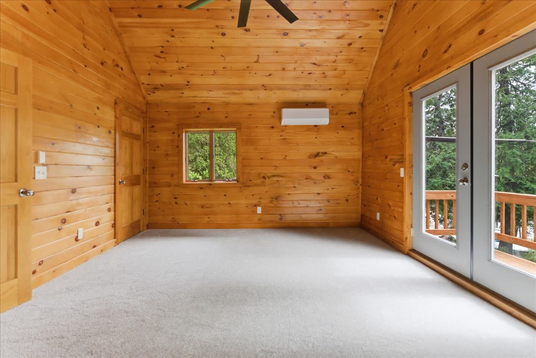
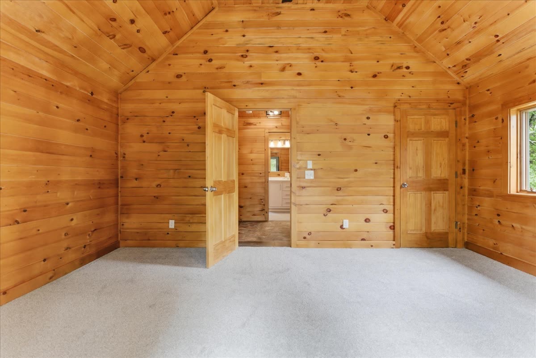
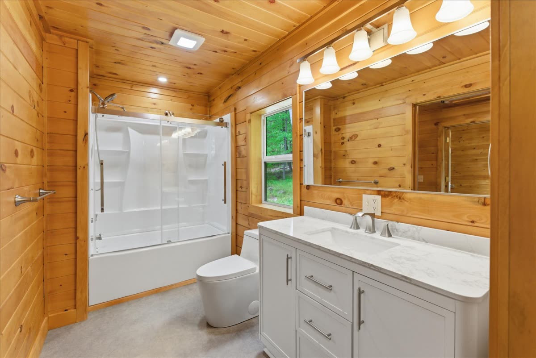
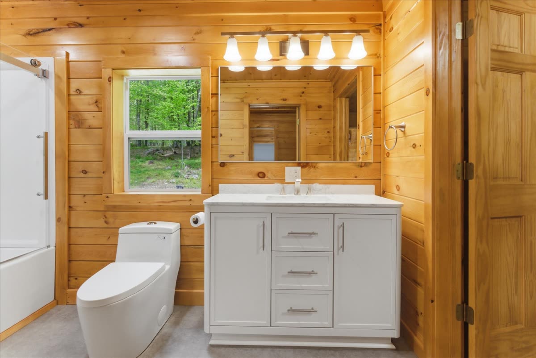
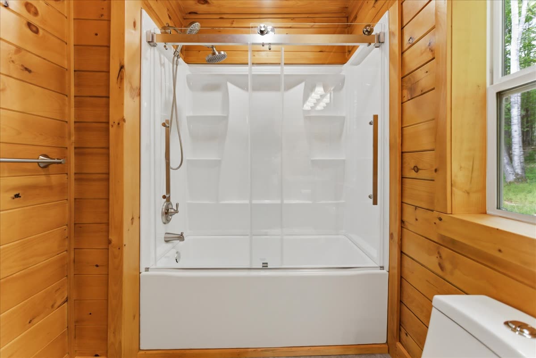
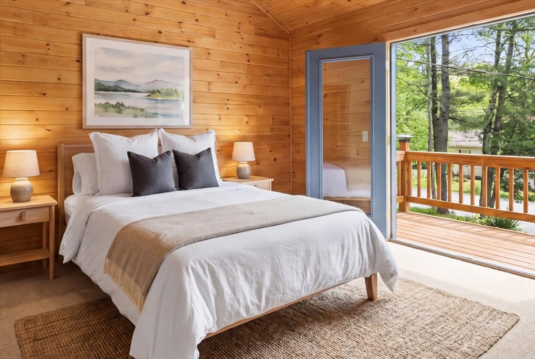
Tongue-and-groove pine walls and ceilings throughout. Tile floors (over Ditra membrane) in the main living areas; new carpet in both bedrooms; vinyl in both bathrooms.

🍳

Custom Kitchen

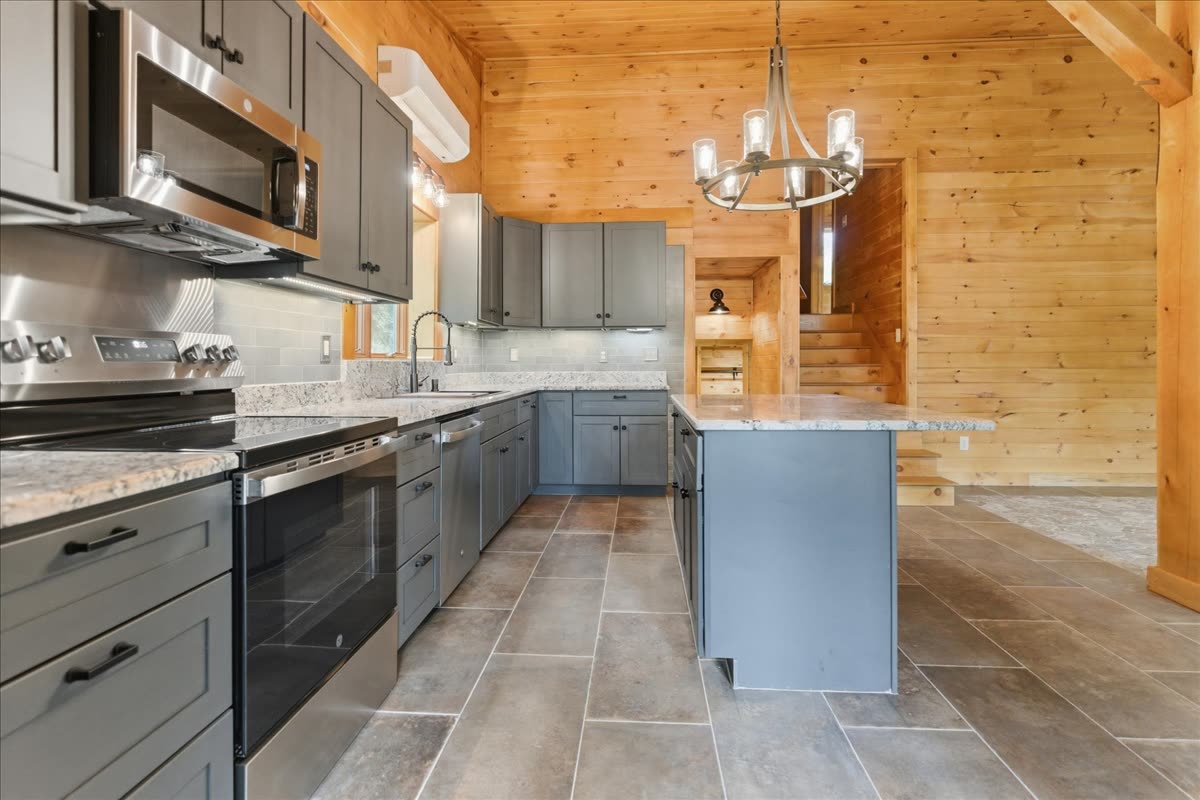
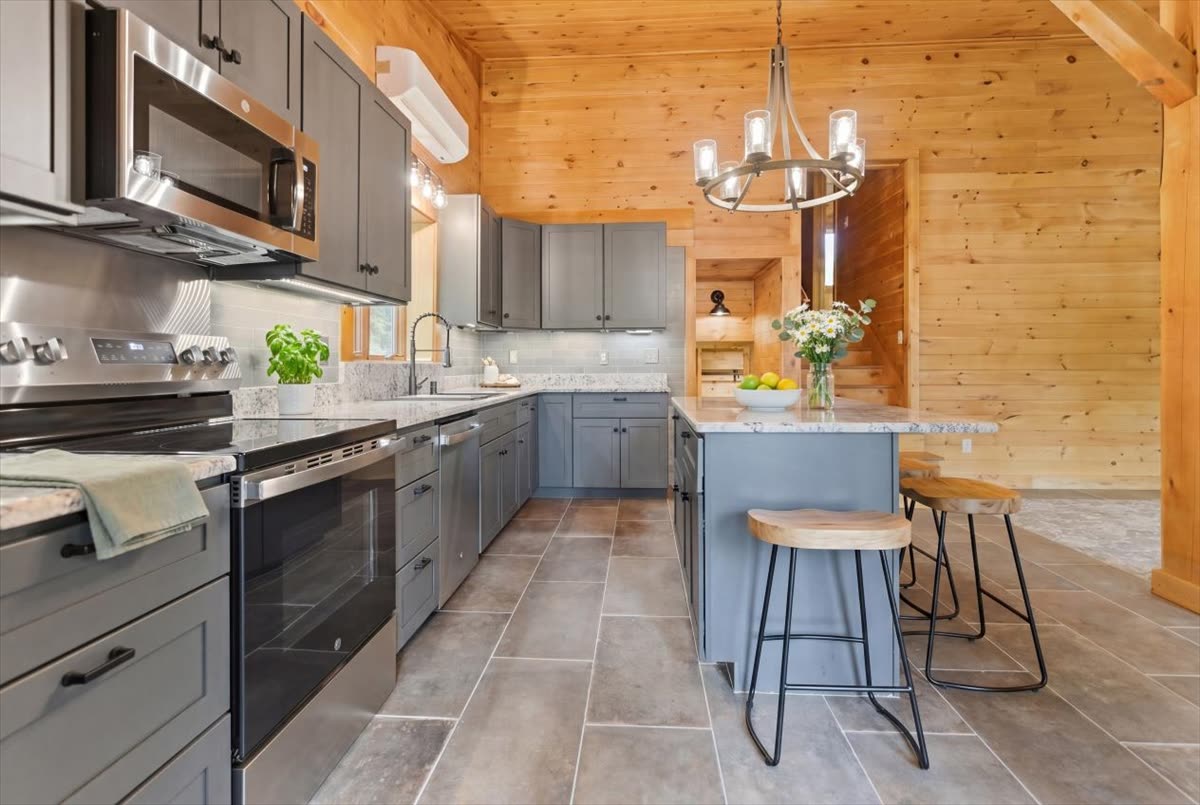
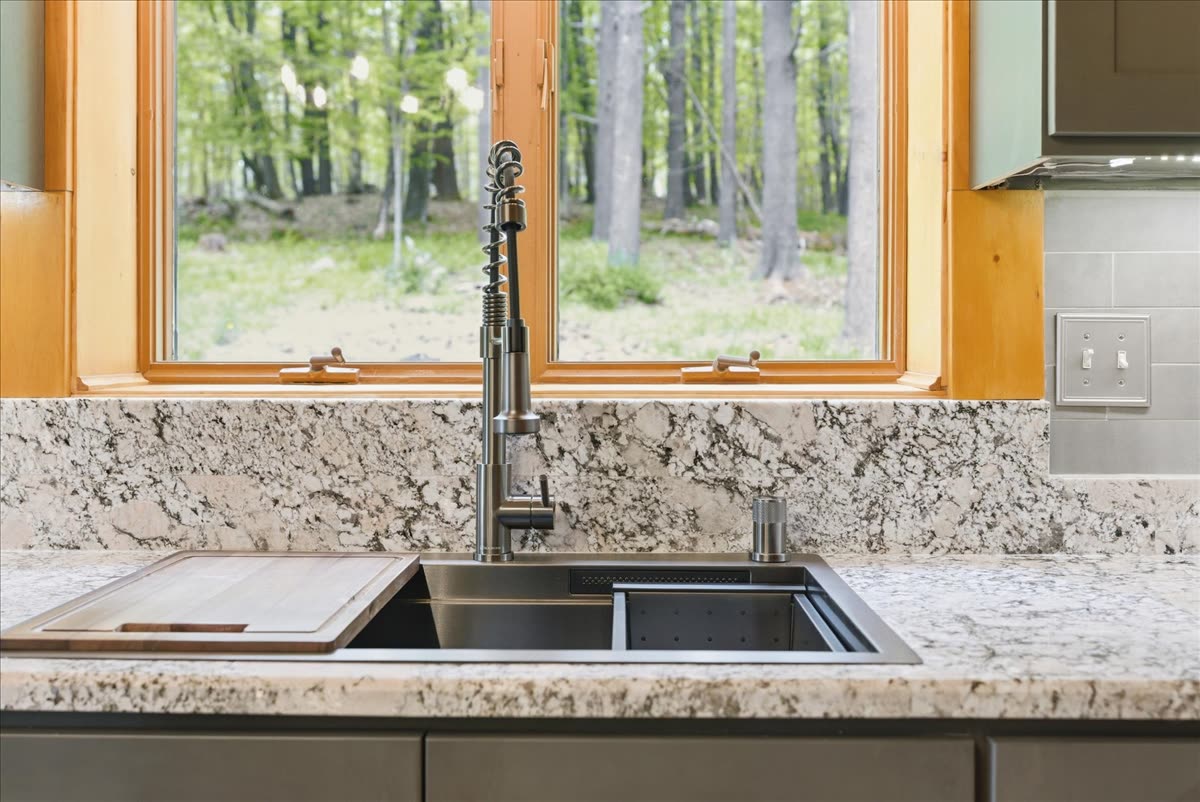
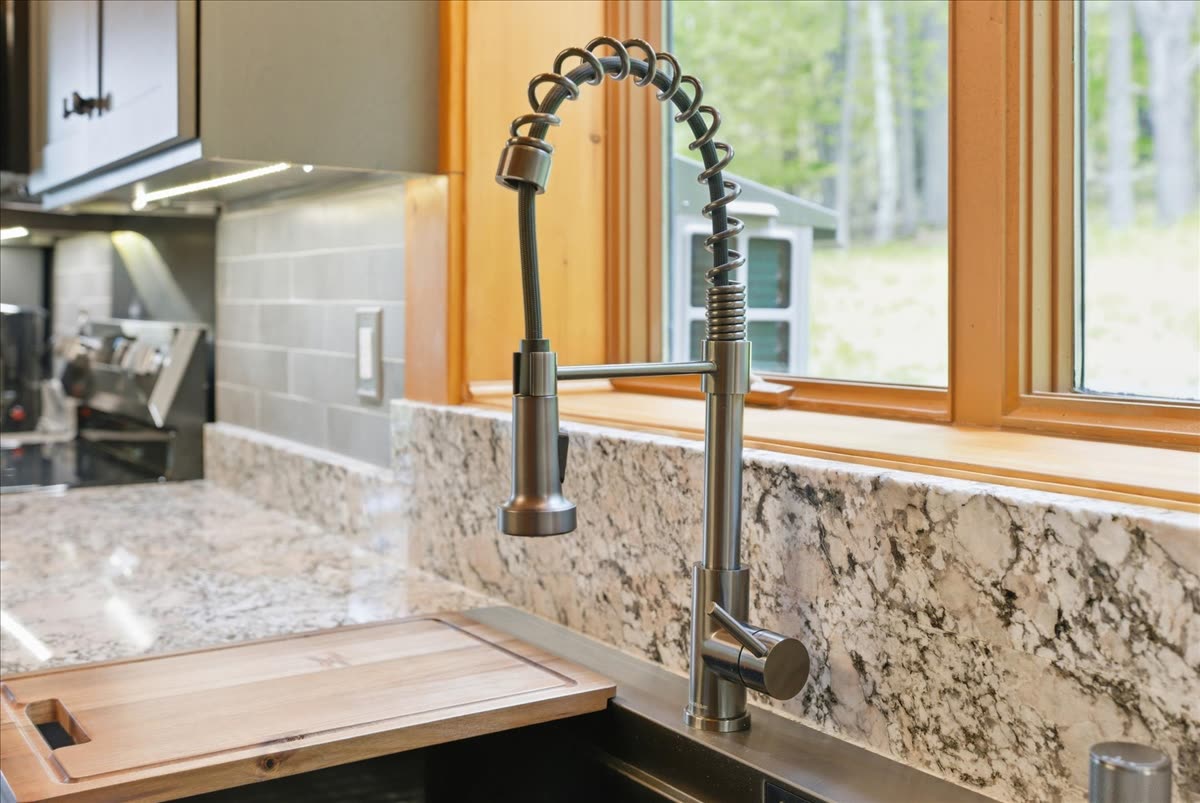
New cabinets, stone countertops, and tile backsplash. All-new appliances.

🚿

All-New Plumbing

Complete plumbing system replacement by a licensed master plumber. Hybrid heat-pump water heater included.

🪟

New Doors & Windows

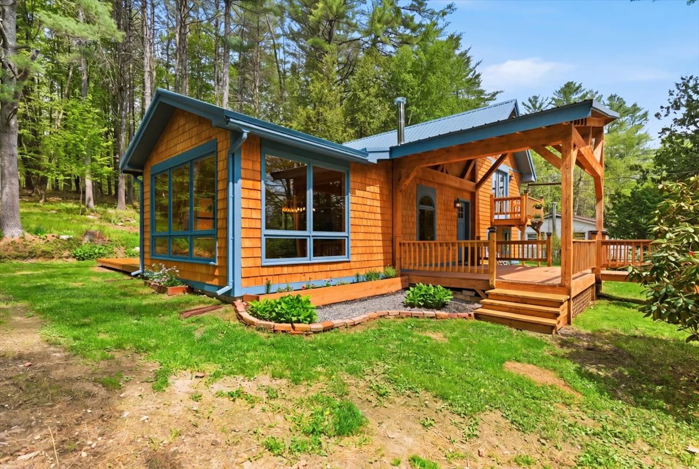
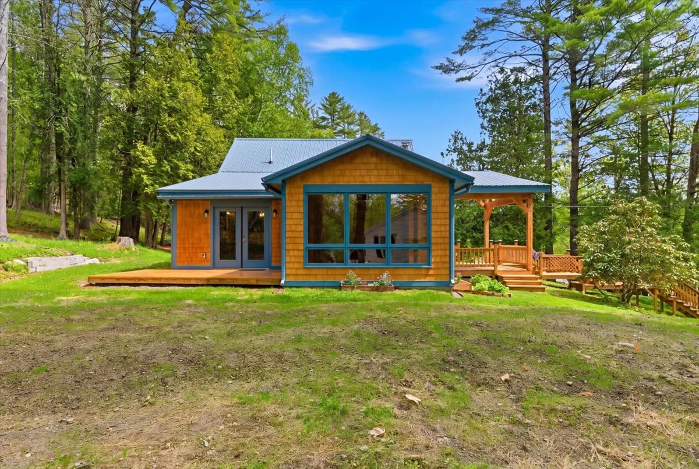
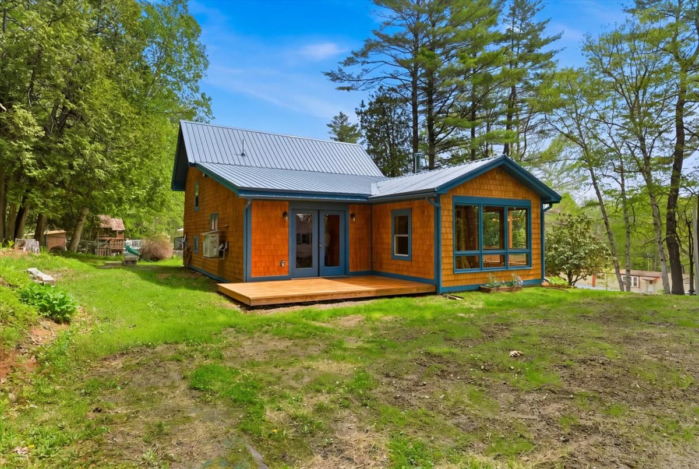
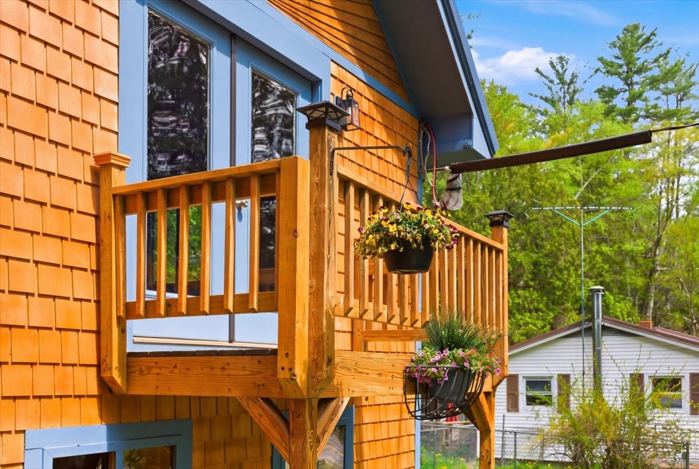
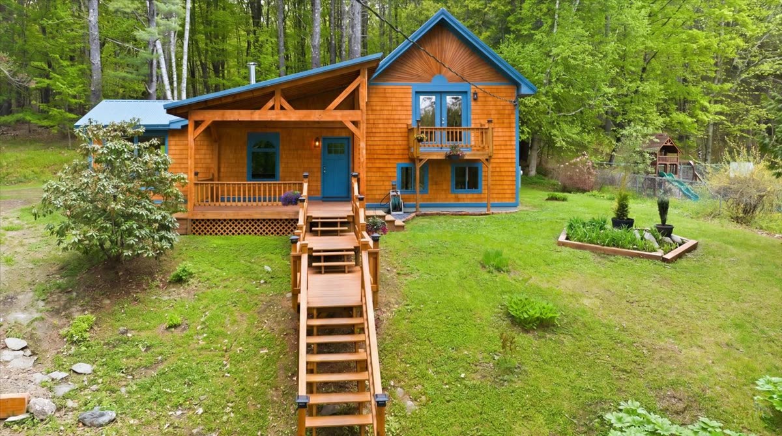
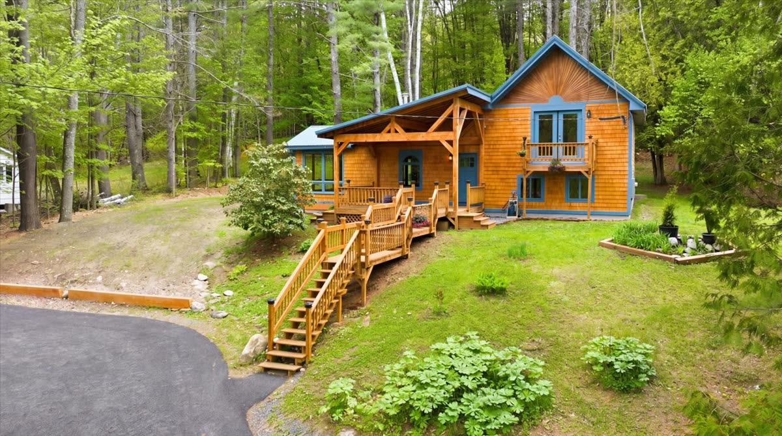
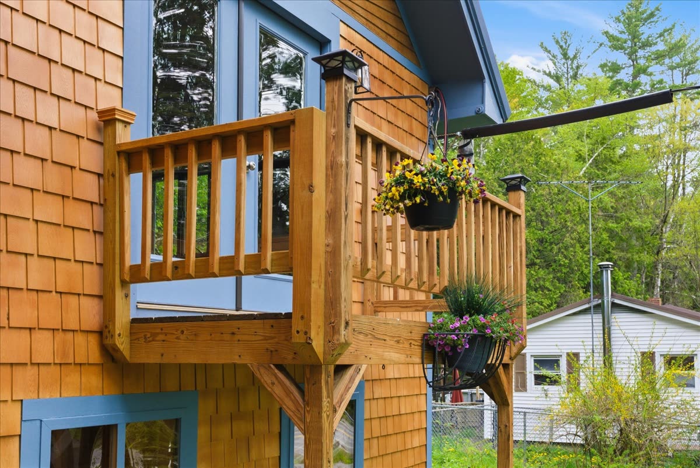
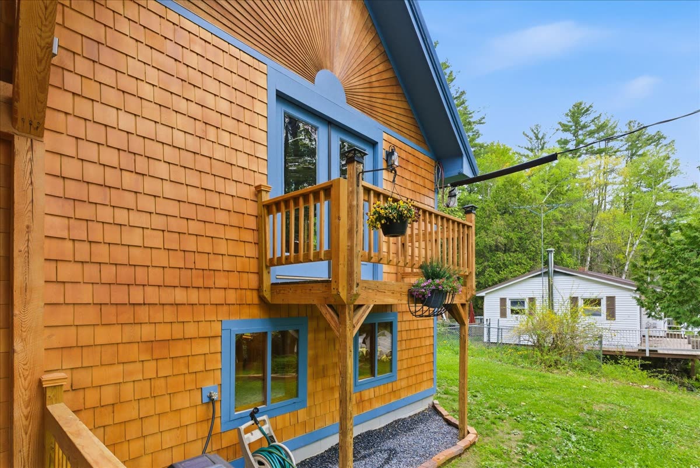
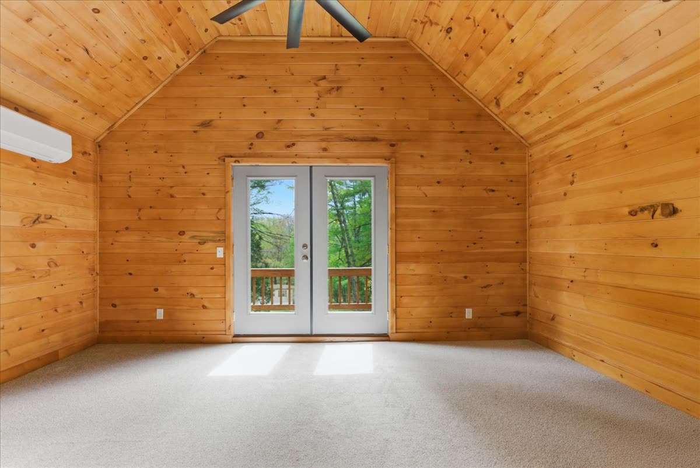
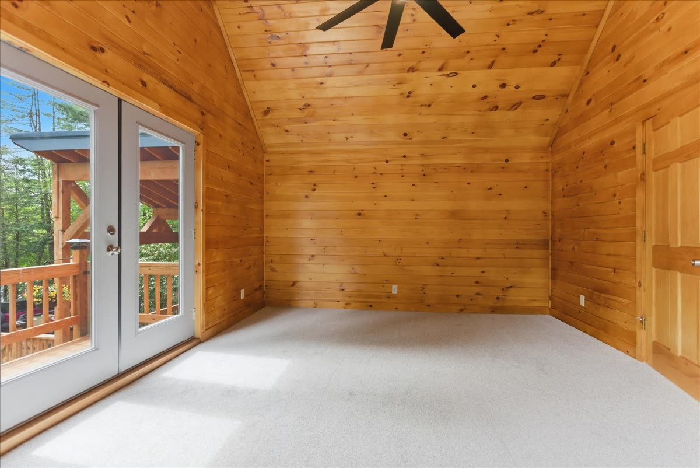
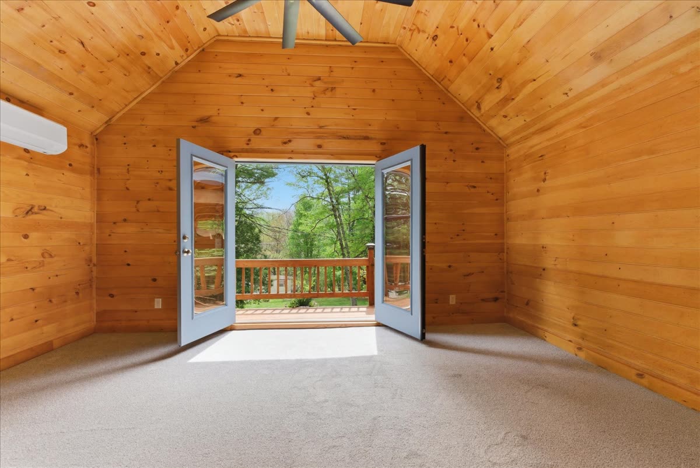
Multiple new windows and doors throughout — French doors to the back deck, French doors to a 2nd-floor balcony, and a signature arch window.

🧱

New Septic, Driveway & Walkway

Brand-new septic system installed April 2026. Freshly paved asphalt driveway. New walkway.

See the Finished Home


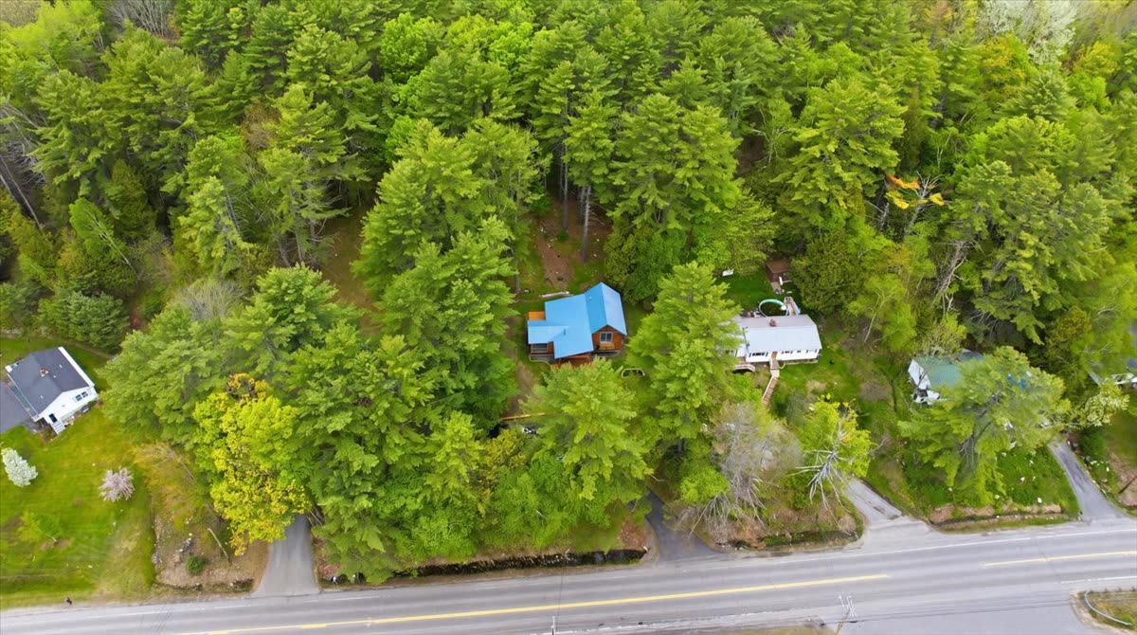
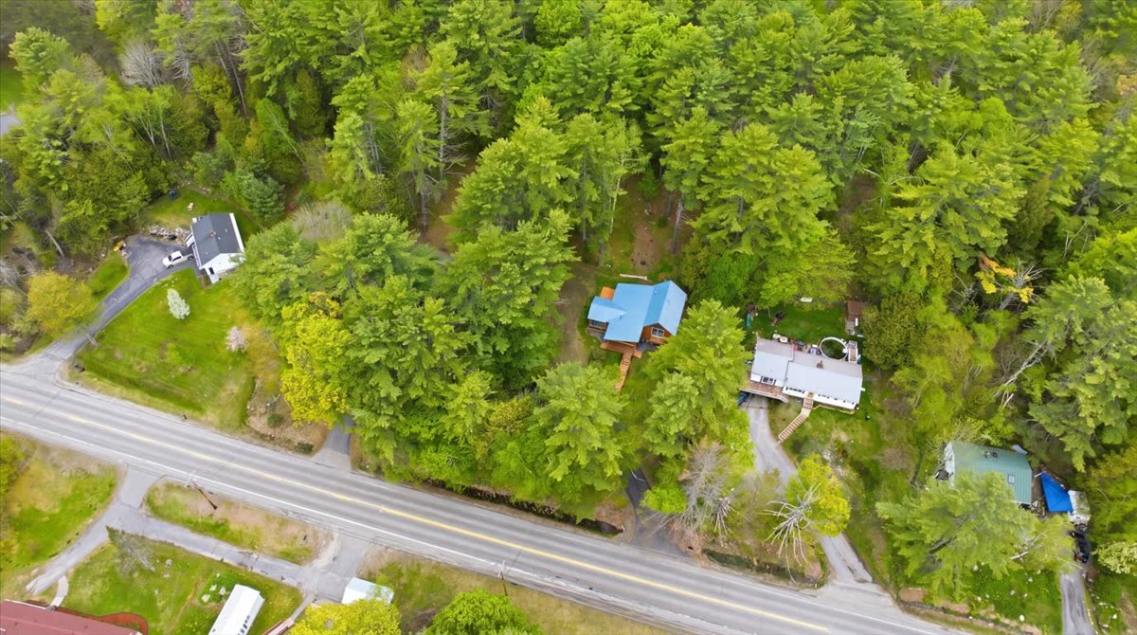
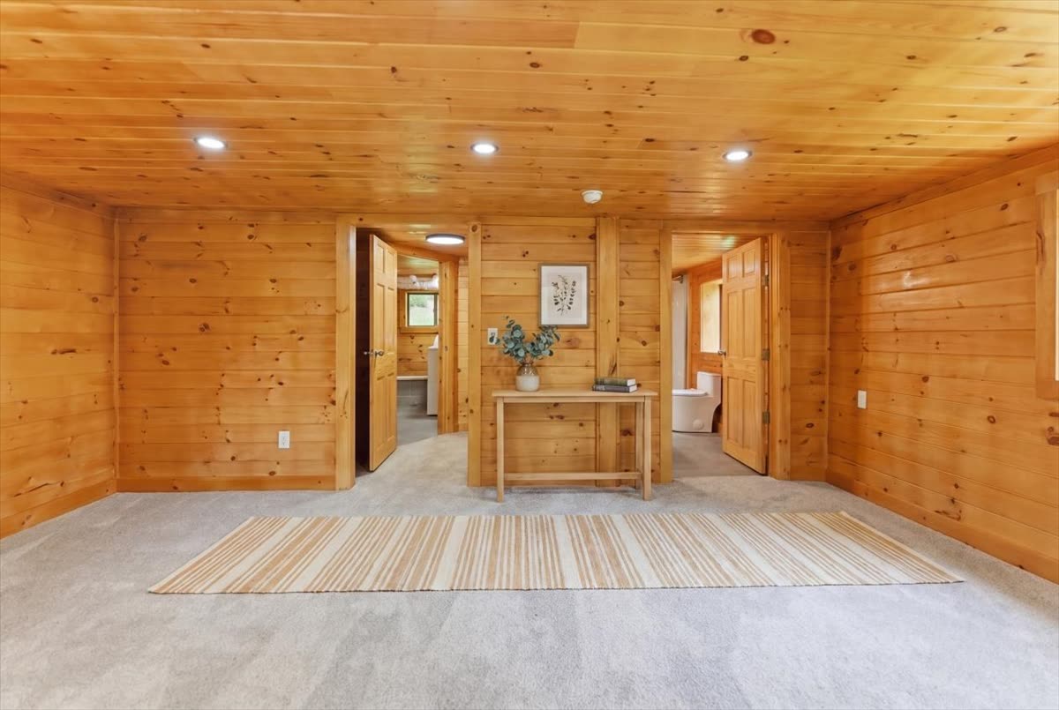
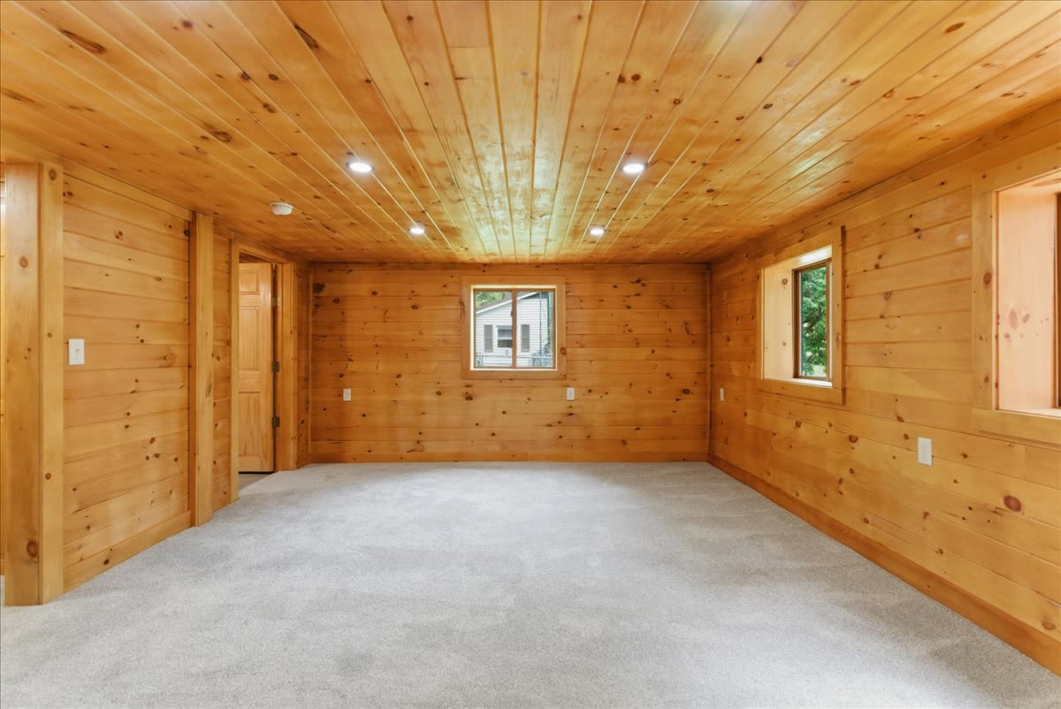
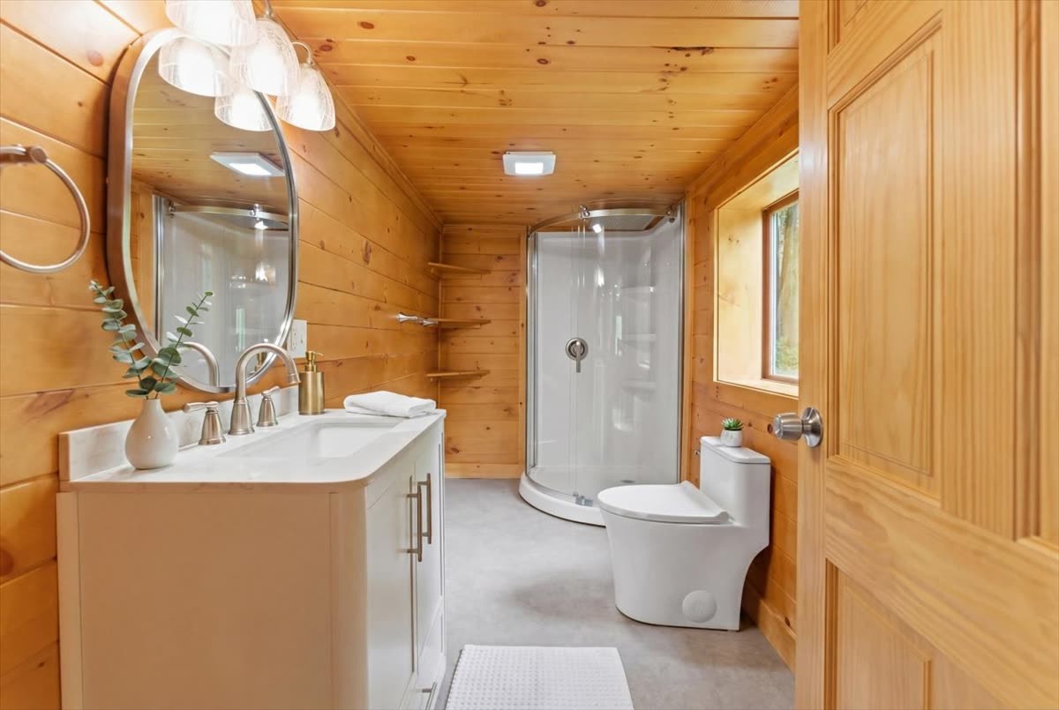
Professional photography of the completed cabin — exteriors, drone views, and a full walkthrough of the interior. Click any image to open the full-size viewer; arrow keys step through the gallery.

Exteriors
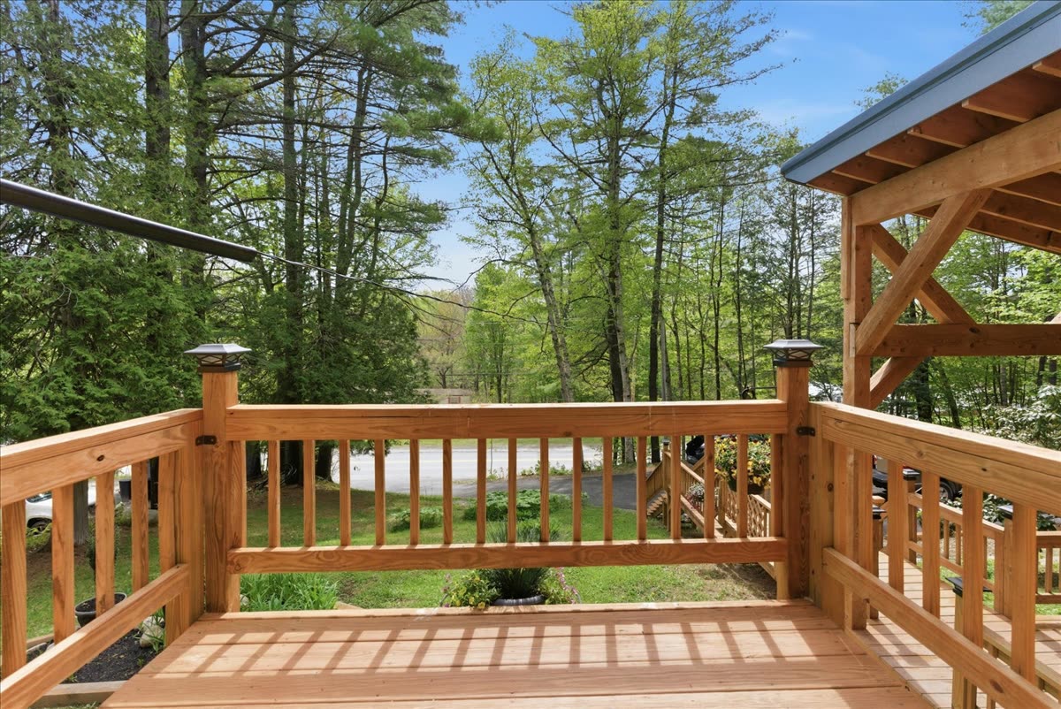
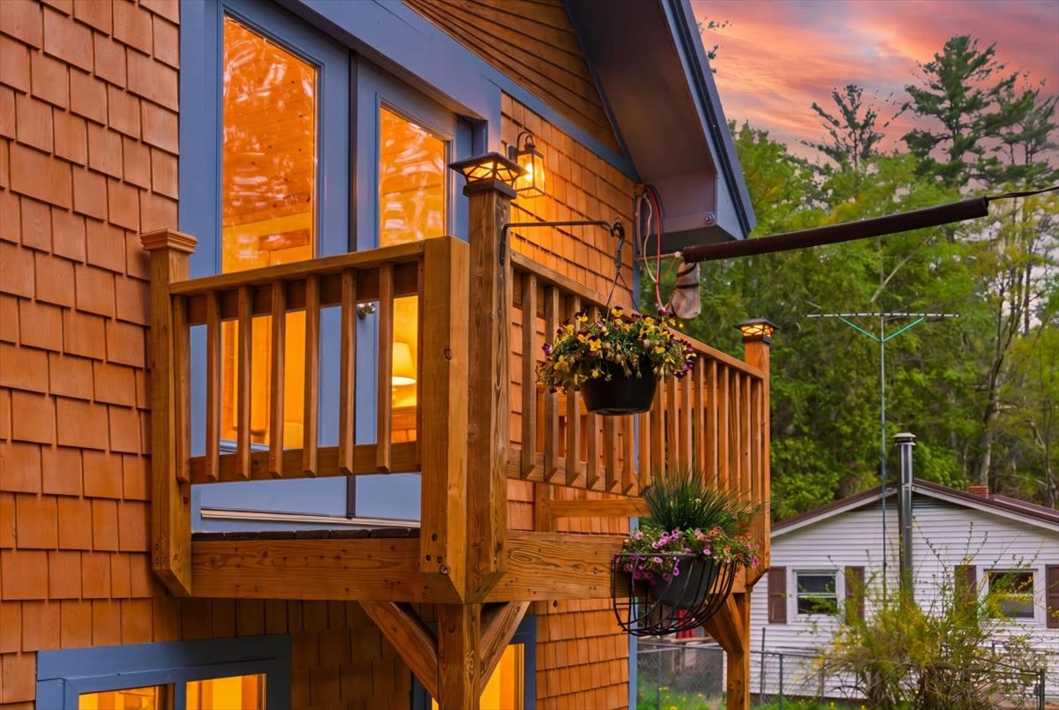
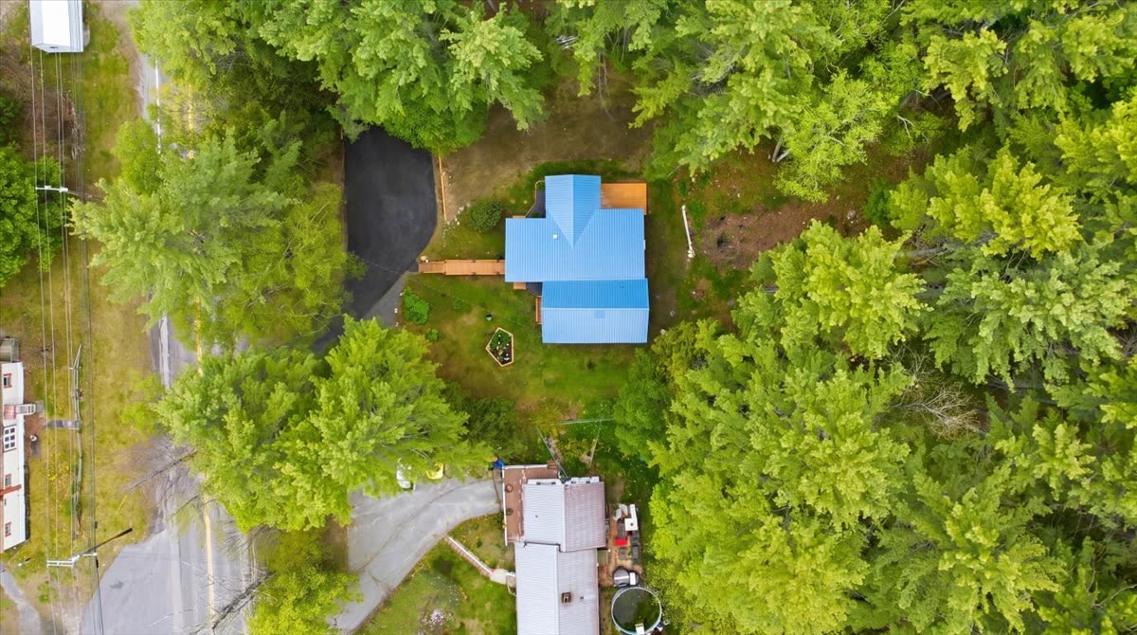
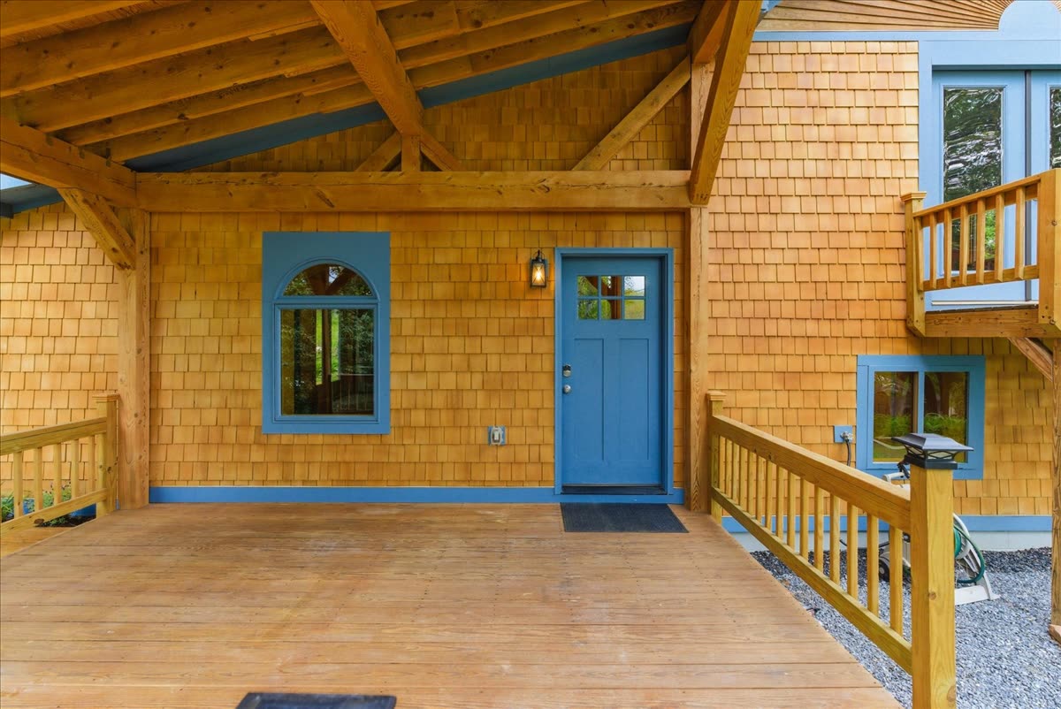
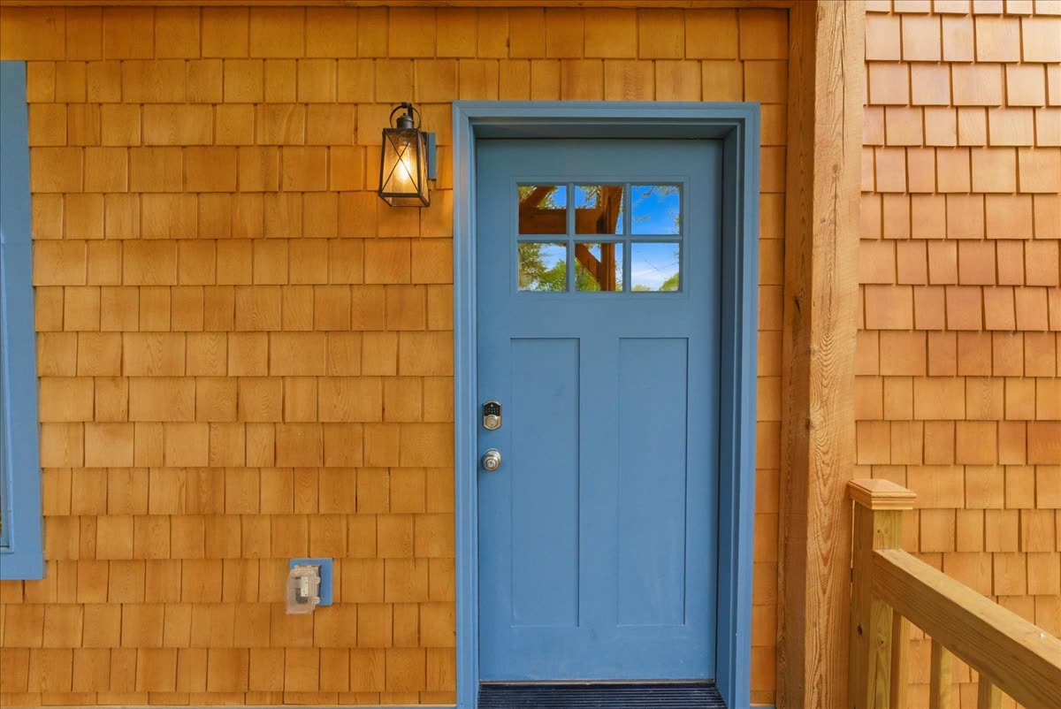
Exterior — 203 Belgrade Rd front walkway Exterior — 203 Belgrade Rd Exterior Exterior Exterior Exterior Exterior Twilight exterior Aerial view Aerial view Aerial view Aerial view Aerial view Aerial view Exterior Exterior Exterior Exterior
Interiors & Details
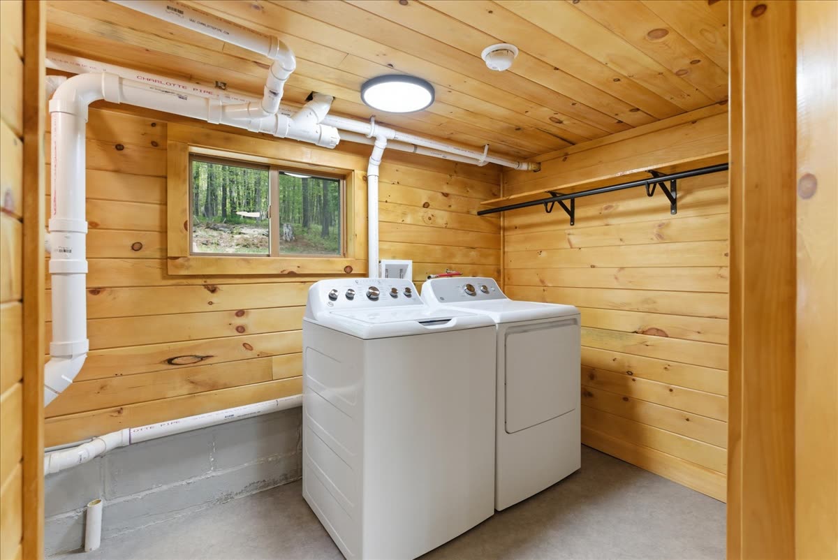
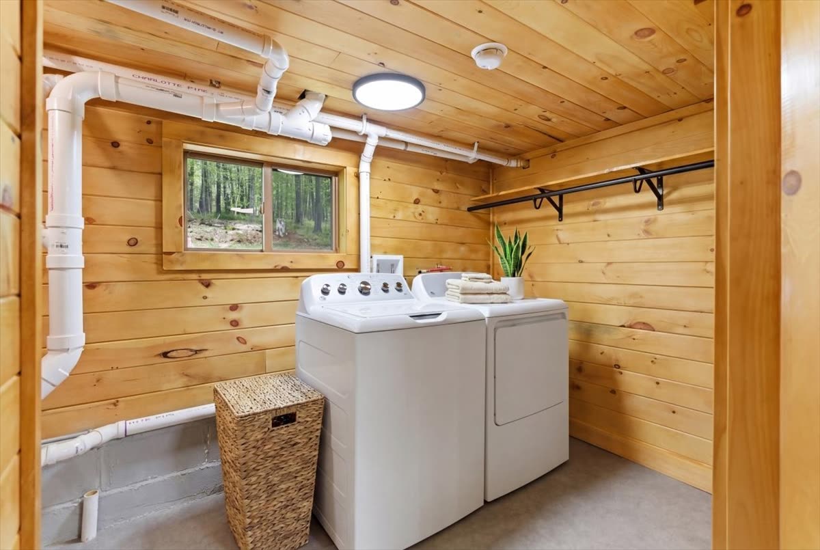
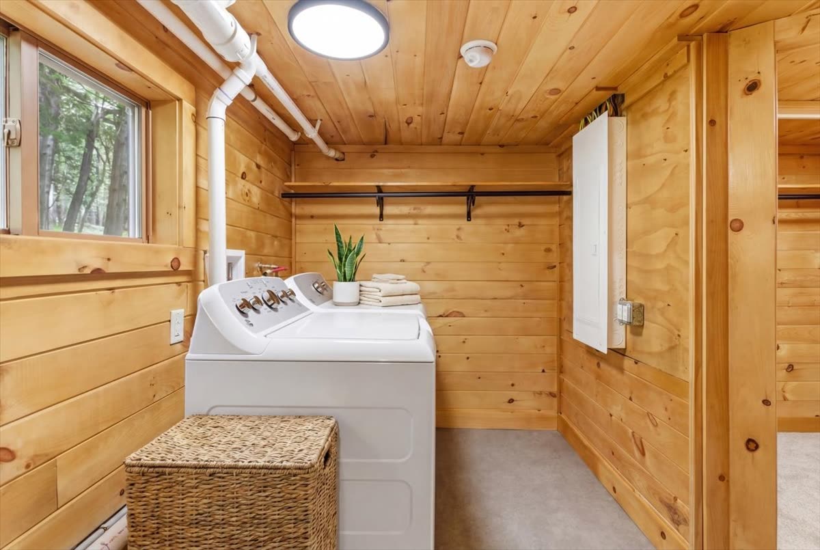
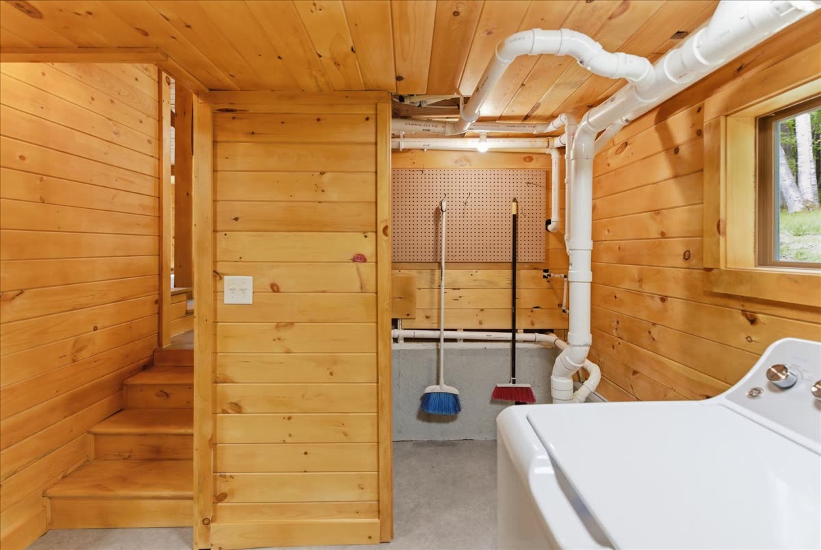
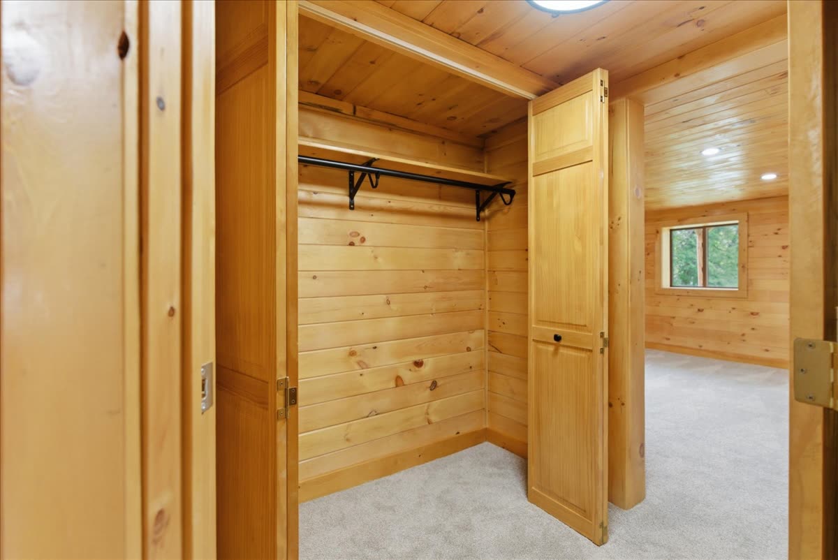
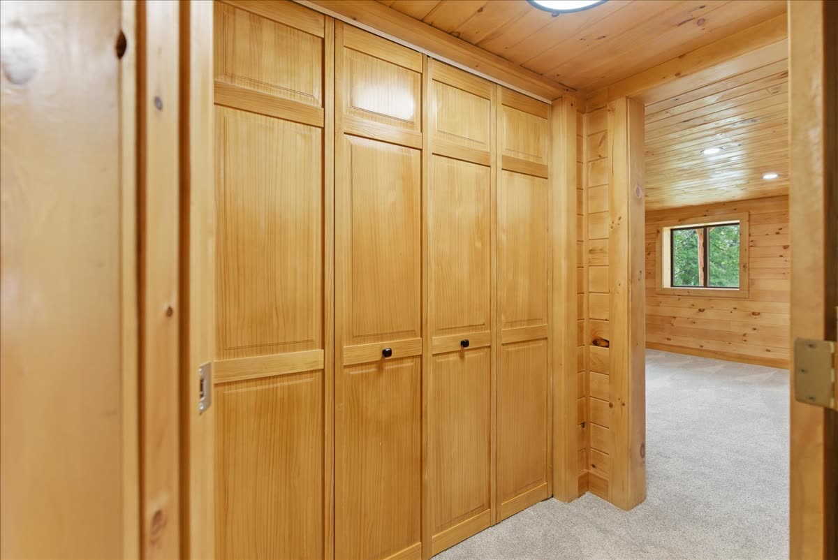
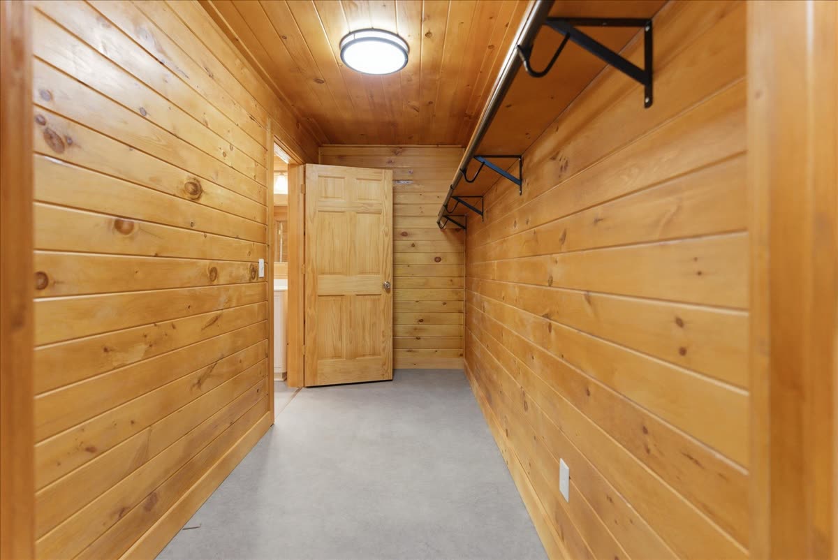
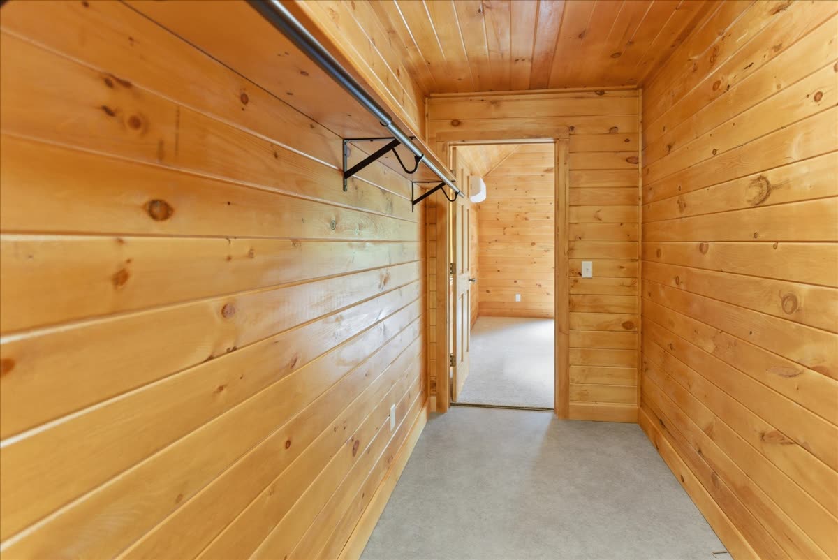
Interior Interior Interior Interior Interior Interior Interior Interior Interior Interior Interior Interior Interior Interior Interior Interior Interior Interior Interior Interior Interior Interior Interior Interior Interior Interior Interior Interior Interior Interior Interior Interior Interior Interior Interior Interior Interior Interior Interior Interior Interior Interior Interior Interior Interior Interior Interior Interior Interior Interior Interior Interior Interior Interior Interior Interior Interior

See the Renovation Story →

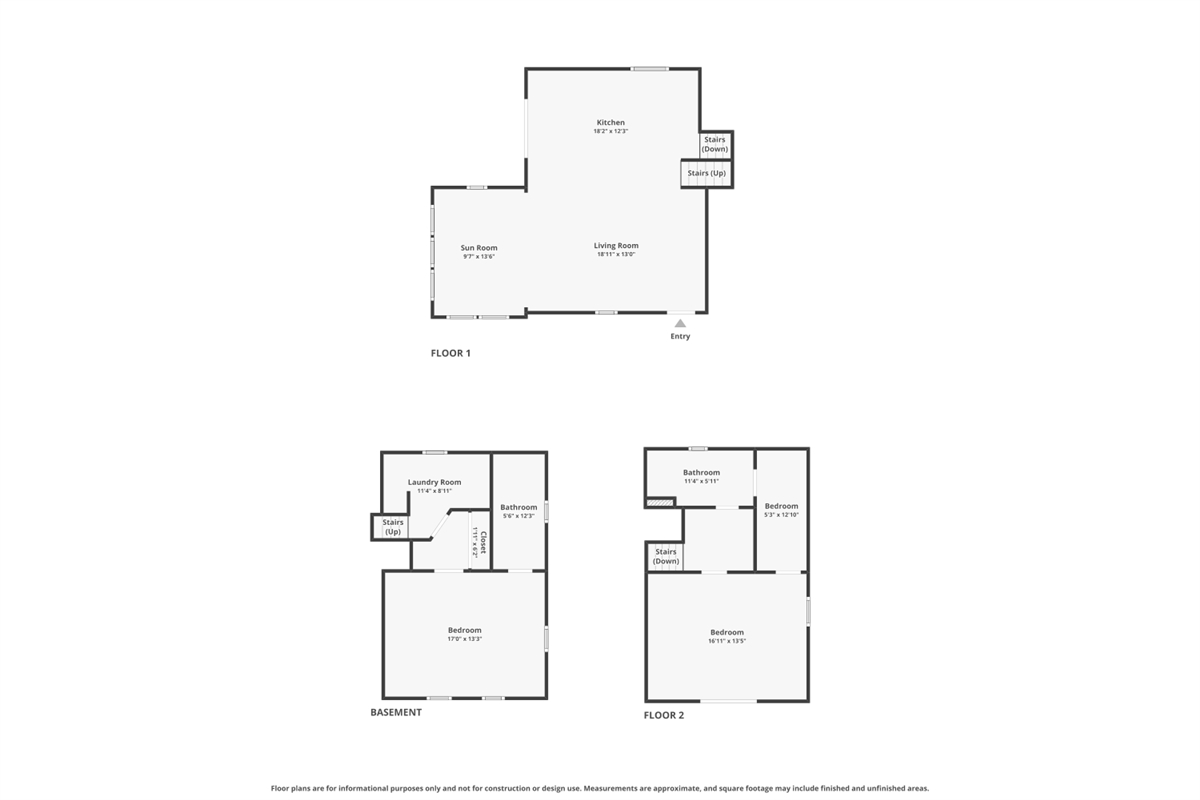
Floor Plan


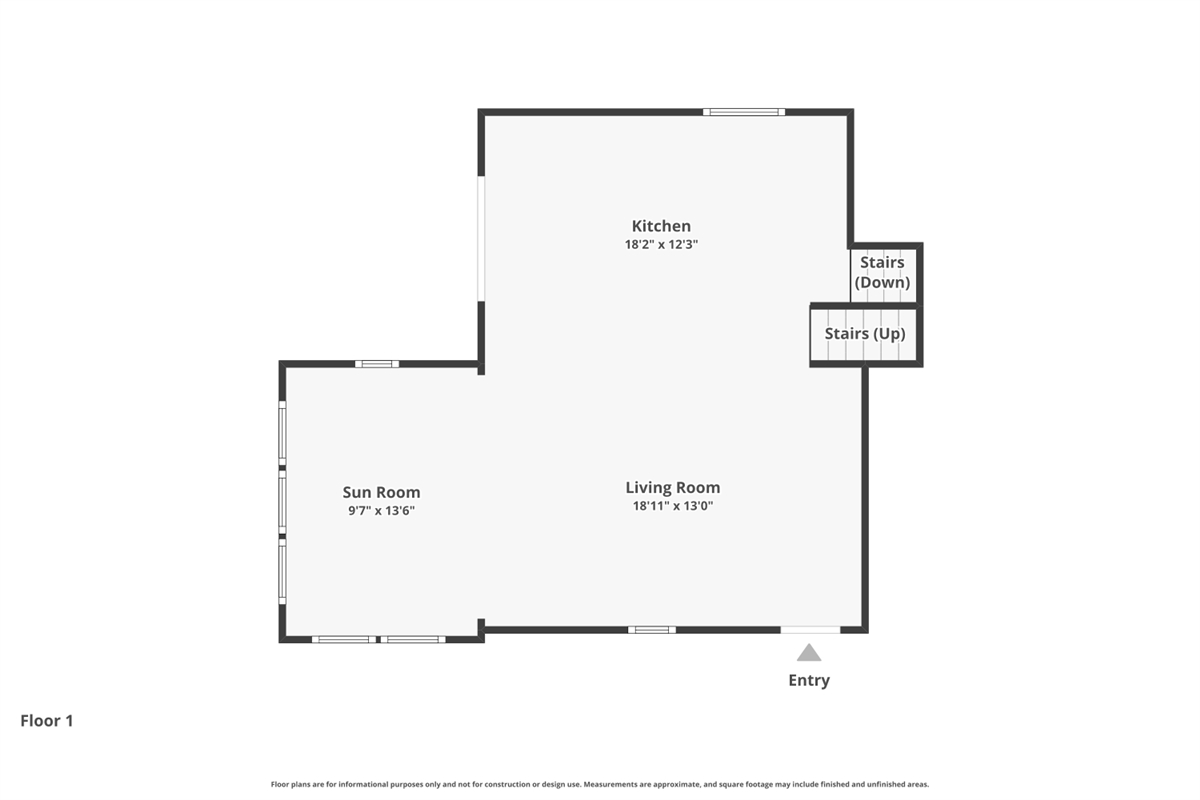
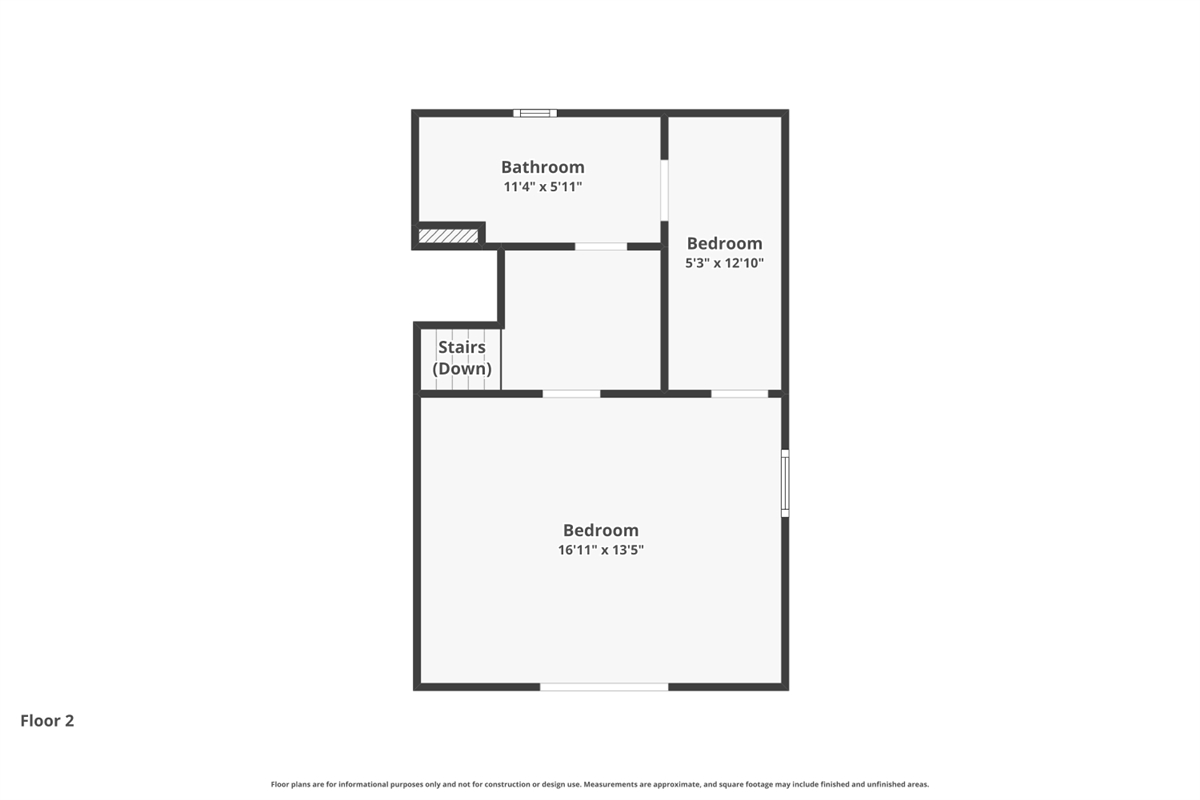
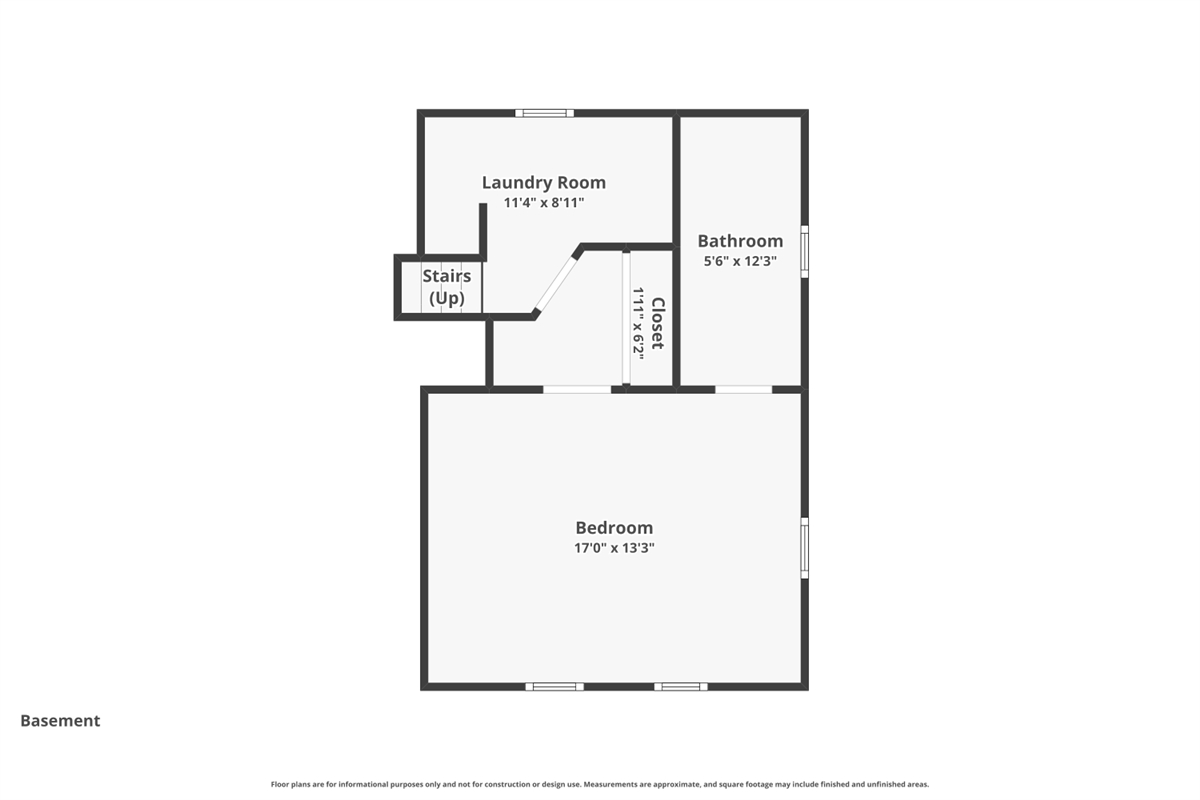
Two bedrooms, two full bathrooms, and an open main level with the kitchen and living area flowing together. French doors on the main level open to the back deck; a second set of French doors opens to a 2nd-floor balcony.

Floor plan — all three levels with room dimensions

Floor plans are for informational purposes only and not for construction or design use. Measurements are approximate, and square footage may include finished and unfinished areas.

Specs & Systems


2 Bedrooms 2 Full Bathrooms 1,502 sq ft 20,038 sq ft Lot Built 1950 Fully Renovated 2024–2026 Oakland, ME

Property

Address203 Belgrade Rd, Oakland, ME 04963
Map / Lot013-208
Square Footage1,502 sq ft
Lot Size20,038 sq ft
Year Built1950 (fully rebuilt 2024–2026)
Bedrooms2
Bathrooms2 full

⚡ Electrical

ScopeFull house rewire
Panel200-amp service, all new

🔧 Plumbing

ScopeFull system replacement
Water HeaterHybrid heat pump (50 gal)
InstallerLicensed master plumber

🌡️ Heating & Cooling

Primary2× Samsung R32 cold-climate heat pumps (rated to −13°F)
Zone 118,000 BTU — main level (kitchen / open living)
Zone 29,000 BTU — master bedroom
BackupNew Enerzone Solution 1.7 wood stove
Warranty12-year parts — transferable to new owner (Hometown Heat Pumps registered dealer)

🏠 Insulation

TypeClosed-cell spray foam + 20-mil crawl space vapor barrier
Coverage5" attic, 3" walls + gable ends, 3" box sills, 2" foundation walls
R-ValuesR-35 attic · R-21 walls · R-13 foundation
QABPI blower door tested · Efficiency Maine — passed May 2025

🍳 Kitchen & Interior

CabinetsNew — full kitchen
CountertopsNatural stone with tile backsplash
Walls / CeilingsT&G pine throughout
FlooringTile (over Ditra) in living areas; carpet in both bedrooms; vinyl in both bathrooms

🚰 Utilities

WaterPublic — Maine Water Company
SepticPrivate — new system installed April 2026
DrivewayFreshly paved asphalt

💰 Taxes & Assessment

2025 Assessment$102,300 net
Annual Tax$1,597.93
Mil Rate15.62

Who Did the Work


Every major system was installed by a licensed local contractor. Full invoices and documentation are available to serious buyers through the listing agent.
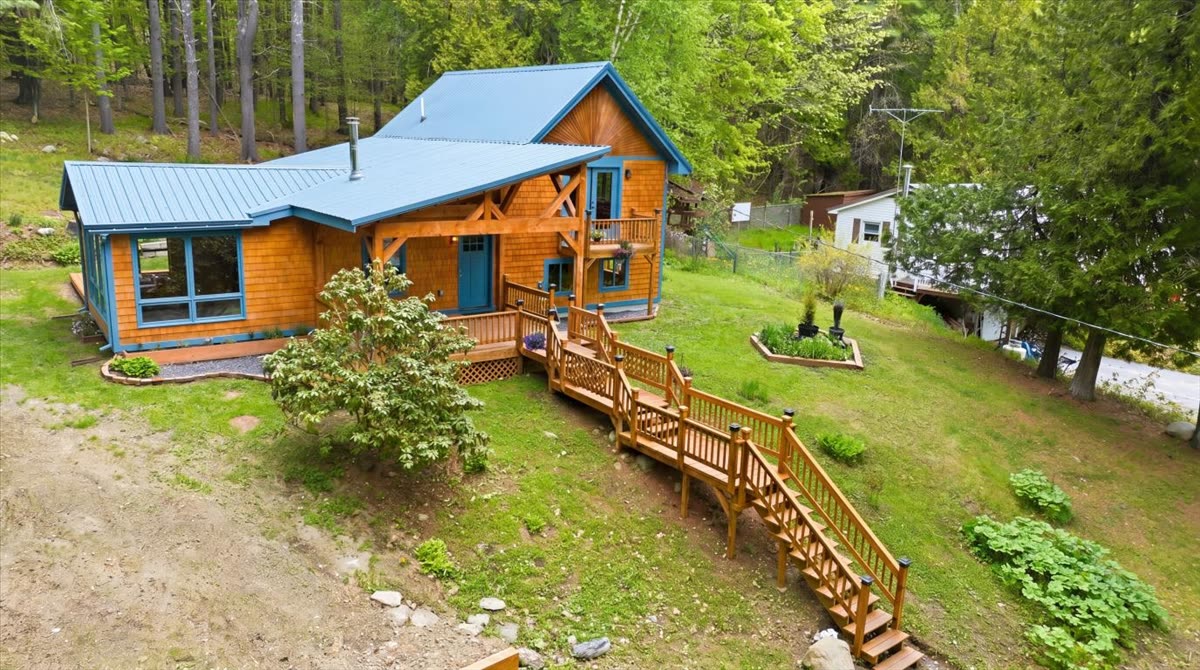
Oakland, Maine — The Belgrade Lakes Region


Oakland is a small, quiet town in Kennebec County — part of the beloved Belgrade Lakes region, known for its chain of seven lakes, summer camps, and traditional Maine character. The property sits on a 20,038 sq ft lot with plenty of privacy and room to breathe.

  • Waterville — ~10 min (groceries, restaurants, hospital, Colby College)
  • Belgrade Lakes village — ~15 min (lakes, camps, marinas)
  • Augusta — ~25 min (state capital, I-95 access)
  • Portland — ~1 hr 15 min (airport, coast)
  • Sugarloaf & western mountains — ~1 hr 15 min

Market context: Oakland area median listing around $425,000; Belgrade-area median sale around $432,000 in the past year.

Schedule a Tour or Request Info


For showings, questions, or full property documentation, please reach out to the listing agent below. She has complete access to contractor records, inspection reports, and renovation details.

Listing Agent Nicole St. Laurent Hearth & Key Realty · Auburn, ME

Submitting opens your email client. For a hosted form that sends directly, swap the form's action for a Formspree or Netlify Forms endpoint.